Last updated November 18, 2026


Free written scope consultation - allowances, timeline, and change-order rules on paper before a single trade is scheduled
How Long Does Kitchen Remodeling Take? Timelines and What to Expect
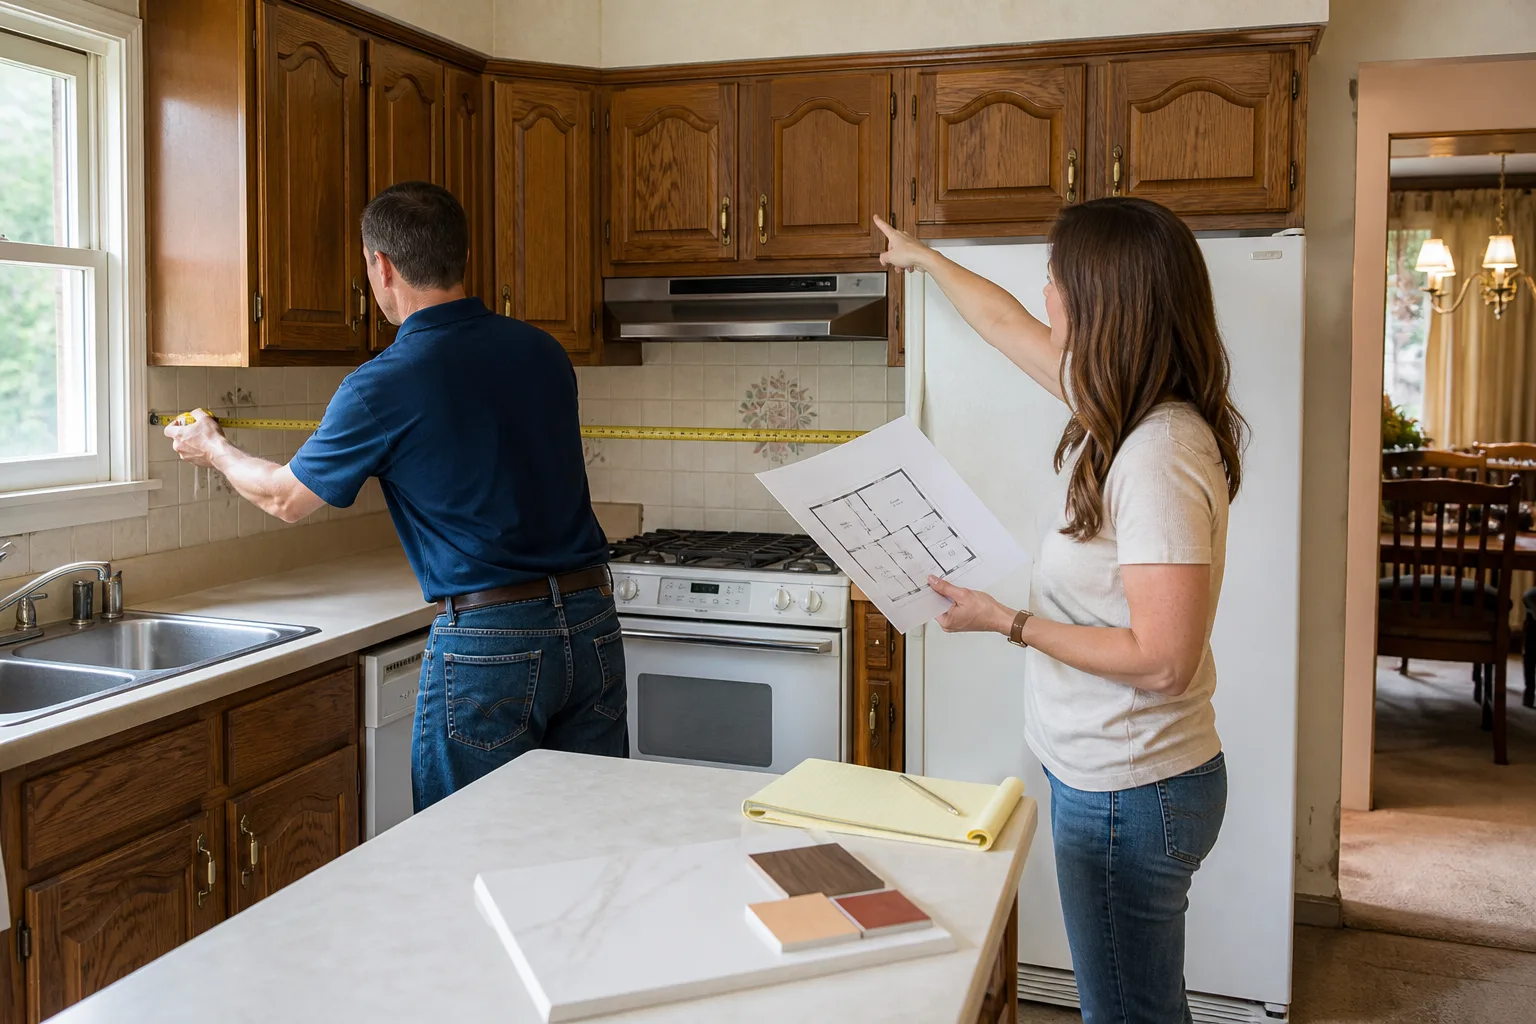
Here’s the number that catches most homeowners off guard: a kitchen remodel with a six-week construction schedule can still leave you without a functioning kitchen for four months. Not because the crew is slow. Because the cabinet order got placed after the contract was signed, the countertop template couldn’t be cut until cabinets were installed, and the permit sat in review for three weeks before anyone picked up a pry bar. The weeks you’re quoted describe construction. The months you experience include everything else. This guide maps the whole timeline from first conversation to final walkthrough, so you can plan for the parts most contractors never put on the schedule. We do this work in Frisco, and we’ve watched the same bottlenecks repeat on project after project.
Quick Answer
A full kitchen remodel typically takes 3 to 5 months from the first conversation to the final walkthrough. Actual construction usually accounts for 4 to 8 weeks of that; the rest is selections, material lead times, permitting, and inspection holds. Refacing can wrap in under a week, while a layout change that moves plumbing or gas often stretches to 5 to 7 months because it adds inspection phases. The single biggest variable is how early you lock in selections and place orders.
Styles & brands we work with
- Kitchen remodeling
- Bathroom remodeling
- Home additions & ADU
- Roofing
- Windows & doors
- Driveway & pavers
- Fence
Table of Contents
- The Full Kitchen Remodel Timeline, Start to Finish
- Timelines by Scope: Refacing, Cabinet Replacement, and Layout Changes
- The Countertop Sequencing Bottleneck
- Permits and Inspections: The Weeks Nobody Counts
- What a Written Arrival Window Really Means for Your Timeline
- Setting Up a Working Interim Kitchen
- Frisco-Specific Timeline Factors
- Common Mistakes to Avoid
The Full Kitchen Remodel Timeline, Start to Finish
The honest timeline starts before anyone swings a hammer. Here’s the full arc we walk homeowners through at the first conversation.
- Design and selections (2 to 6 weeks). This is where layout gets decided, cabinets get specified, and countertop material gets chosen. Every week you delay locking selections is a week added to the back end, because nothing can be ordered until it’s chosen.
- Permitting (1 to 3 weeks or more). Structural changes, plumbing relocations, gas line moves, and electrical work generally require permits. Review times vary by jurisdiction, and a plan reviewer’s question can add a week on its own.
- Material lead times (2 to 8 weeks). Semi-custom cabinetry can run 4 to 8 weeks. Stone slabs need to be selected and reserved. Special-order appliances and fixtures have their own clocks.
- Demolition and rough-in (1 to 2 weeks). Tear-out, framing adjustments, plumbing, electrical, and HVAC rough-in. This phase includes at least one inspection before anything gets closed up.
- Drywall, paint, and cabinet installation (1 to 2 weeks). Walls close up, cabinets get set and leveled. This is the milestone that unlocks the next step.
- Countertop templating and fabrication (1 to 3 weeks). Stone can’t be templated until cabinets are installed. More on this below.
- Tile, fixtures, and finish work (1 to 2 weeks). Backsplash, sink and faucet set, lighting trim, appliance install, final paint touch-ups.
- Final inspection and walkthrough (days). The last inspection and the walkthrough where you sign off.
Stack those phases and a typical full remodel lands at 3 to 5 months. The construction portion is real, but it’s roughly a third of the calendar. The rest is the pre-construction work that determines whether the construction phase runs smooth or stalls.
Timelines by Scope: Refacing, Cabinet Replacement, and Layout Changes
Not every kitchen project carries the same calendar. The biggest single driver is whether the layout changes.
- Cabinet refacing (3 to 7 days of work). New doors and drawer fronts over existing boxes, often with new hardware. No permit in most cases, minimal disruption, and you can usually cook dinner at home the same week. Lead time on doors still applies, so the calendar from order to finish is longer than the install itself.
- Full cabinet replacement, same layout (4 to 8 weeks total). Cabinets come out and new ones go in the same footprint. Plumbing and electrical mostly stay put, so inspection phases are fewer. Material lead time remains the wild card.
- Layout change moving plumbing or gas (2 to 3 months of construction, 5 to 7 months total). Moving a sink means relocating supply and drain lines. Moving a range means relocating a gas line, which brings its own permit and inspection. Each relocated system adds a rough-in inspection and a final inspection, and the final sign-off can’t happen until every trade clears.
We see this play out in Frisco constantly: a homeowner wants to swap the sink and range for a better work triangle, and that single decision quietly adds four to six weeks and a gas inspection to the schedule. None of it is wasted time. It’s the cost of doing it correctly and getting it signed off.
The Countertop Sequencing Bottleneck
This is the gap that surprises almost everyone. Stone countertops are not measured from a drawing. They’re templated from the actual installed cabinets, because a sixteenth of an inch out of square in the field becomes a visible seam or a bad overhang. So the order of operations is fixed: cabinets get installed and leveled, then a template crew comes out, then the slab gets fabricated, then it gets installed.
What that means in practice:
- You can’t cut the countertop while cabinets are still in boxes.
- Fabrication typically adds 5 to 10 business days after templating, longer for complex edge profiles or large islands.
- Your sink and faucet install often waits on the countertop, because undermount sinks are set from below.
- The dishwasher and any appliance that ties into the counter opening usually waits too.
So there’s a real gap of one to three weeks between “cabinets are in” and “we have a usable counter.” During that stretch the kitchen looks almost finished but functions not at all. It’s the phase where homeowners most often get frustrated, because the visible progress stops while the invisible fabrication happens. Knowing it’s coming doesn’t shorten it, but it does keep you from thinking something has gone wrong.
One thing that helps: lock in the countertop material and reserve the slab early, during selections. Cambria, Silestone, and Caesarstone all have their own lead times depending on the color, and reserving early keeps the fabrication clock from starting late. If you’re still working through the countertop decision, the Kitchen Remodeling in Frisco page walks through how we sequence it.
Permits and Inspections: The Weeks Nobody Counts
Construction schedules usually assume permits are already in hand. They rarely are at the moment the contract is signed, and that gap is where a lot of timeline slippage lives.
A few things worth knowing about permitting:
- Cosmetic work like cabinet refacing, paint, and new flooring usually needs no permit.
- Anything structural, plus relocated plumbing, gas, or added electrical circuits, generally does.
- Plan review times vary by jurisdiction and by the complexity of the plan. A simple kitchen review might turn in a week or two; a layout change with structural elements can take longer.
- Inspections happen in phases: rough-in before walls close, then final at the end. A failed inspection adds a re-inspection wait.
The practical takeaway is that permitting should start the week selections are locked, not the week after. If a contractor hands you a construction calendar that ignores permit review entirely, ask where it fits. In Frisco, where new construction and remodels are both steady, review queues can get busy, and starting the permit early is the single easiest way to protect the schedule.
What a Written Arrival Window Really Means for Your Timeline
Timelines don’t usually collapse in dramatic fashion. They erode, a morning at a time, when the crew shows up “sometime this week” instead of at a stated hour. A written arrival window changes how a project is managed day to day.
When the contract states that a crew will arrive within a defined window on a given day, everyone plans around it. You can take the morning off work without burning a full day. Material deliveries get scheduled to match. If a lead time slips, that’s visible immediately instead of being absorbed silently. Under The Kingswell Way, a written price before work starts and a defined arrival window are standing commitments, and the 365-Day Done Right Promise makes the company come back and fix it if something fails after the job is done.
That last point matters to a timeline more than it might seem. A contractor who knows they’ll be returning to fix problems is more careful the first time. Jobs that are done right the first time don’t lose three weeks to rework.
Setting Up a Working Interim Kitchen
You’ll be without a kitchen for the length of construction, plus a few days around the countertop gap. Planning for that realistically makes the whole project feel shorter. Set up a temporary kitchen in a room that stays untouched, usually the dining room or a corner of the living room.
What actually works:
- A two-burner hot plate or induction burner on a sturdy folding table. This covers eggs, pasta, sauteed vegetables, and most weeknight meals.
- A mini-fridge or a full-size refrigerator moved to the temporary kitchen if the room supplies power. A full fridge is worth the effort if you have the outlet.
- A microwave, a countertop toaster oven, and a slow cooker. These together handle more dinners than people expect.
- An outdoor grill. In Frisco, grilling season runs long enough that it’s a real backup, not a novelty.
- A tote for paper plates, disposable utensils, and a small set of real mugs and glasses. Keeping it packed means the temporary setup stays organized.
What people think will work but doesn’t:
- Trying to keep the old sink in service during demolition. It goes in the first day.
- Planning to “just use the neighborhood restaurants” for two months. It gets expensive fast, and eating out every night wears thin in week three.
- Leaving the temporary setup in a high-traffic hallway, where it gets knocked over and becomes a hazard.
- Relying on a single appliance. Variety is what keeps a temporary kitchen livable.
Frisco-Specific Timeline Factors
Some factors shift timelines in Frisco specifically. The heat and humidity of North Texas summers affect how long paint and drywall mud take to cure, so final finishes may run a few days longer in July than in March. Stone fabrication shops serving the metroplex are often busy during spring and fall remodel season, which can add a few days to the countertop phase. And if your kitchen is in one of Frisco’s newer subdivisions, the plumbing and electrical in place often make a same-footprint cabinet replacement quick, while older parts of town sometimes surface surprises behind the walls that add a week. Planning around those realities in the schedule from the start is what separates a calm remodel from a stressful one.
For whole-house projects that include the kitchen, the sequencing gets more complicated because trades overlap. The General Contractor in Frisco page covers how we coordinate a multi-room schedule. And if the project includes a bathroom, our Bathroom Remodeling in Frisco team can run those phases in parallel to make better use of the weeks.
Common Mistakes to Avoid
- Signing the contract before locking selections. Every day between signing and selection lock-in is a day the cabinet order hasn’t been placed. Close that gap and you protect the back end of the schedule.
- Assuming construction weeks equal total weeks. A quoted six-week construction timeline lives inside a 3 to 5 month project. Ask a contractor where the rest of the time goes before you compare bids.
- Choosing a countertop color last. Stone availability varies by color, and a popular slab can take longer than expected. Reserve it during selections, not after the cabinets are in.
- Changing the layout mid-construction. Even moving a sink a few feet can mean a new permit revision, a new rough-in inspection, and reordered materials. Decide layout before the permit is filed.
- Forgetting the interim kitchen plan. Homeowners who try to live in a half-demolished kitchen for weeks end up eating out constantly and resenting the project. Set up the temporary kitchen on day one.
- Not asking about permit and inspection phases. A quote that doesn’t mention permits either doesn’t need them or is quietly leaving them to you. Ask directly.
- Choosing the cheapest bid without asking what’s included. A lower number that omits permit pulling, disposal, or finishing touches ends up costing more once the change orders arrive.
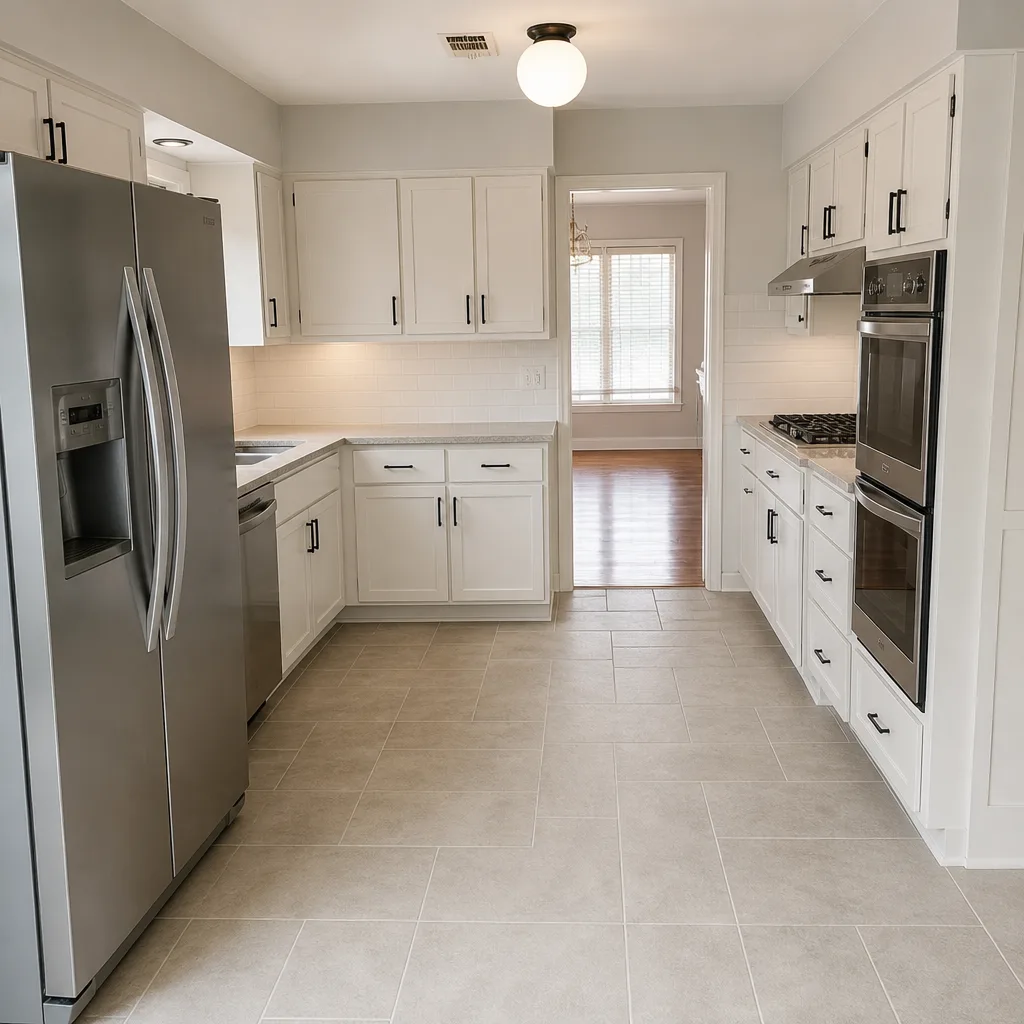
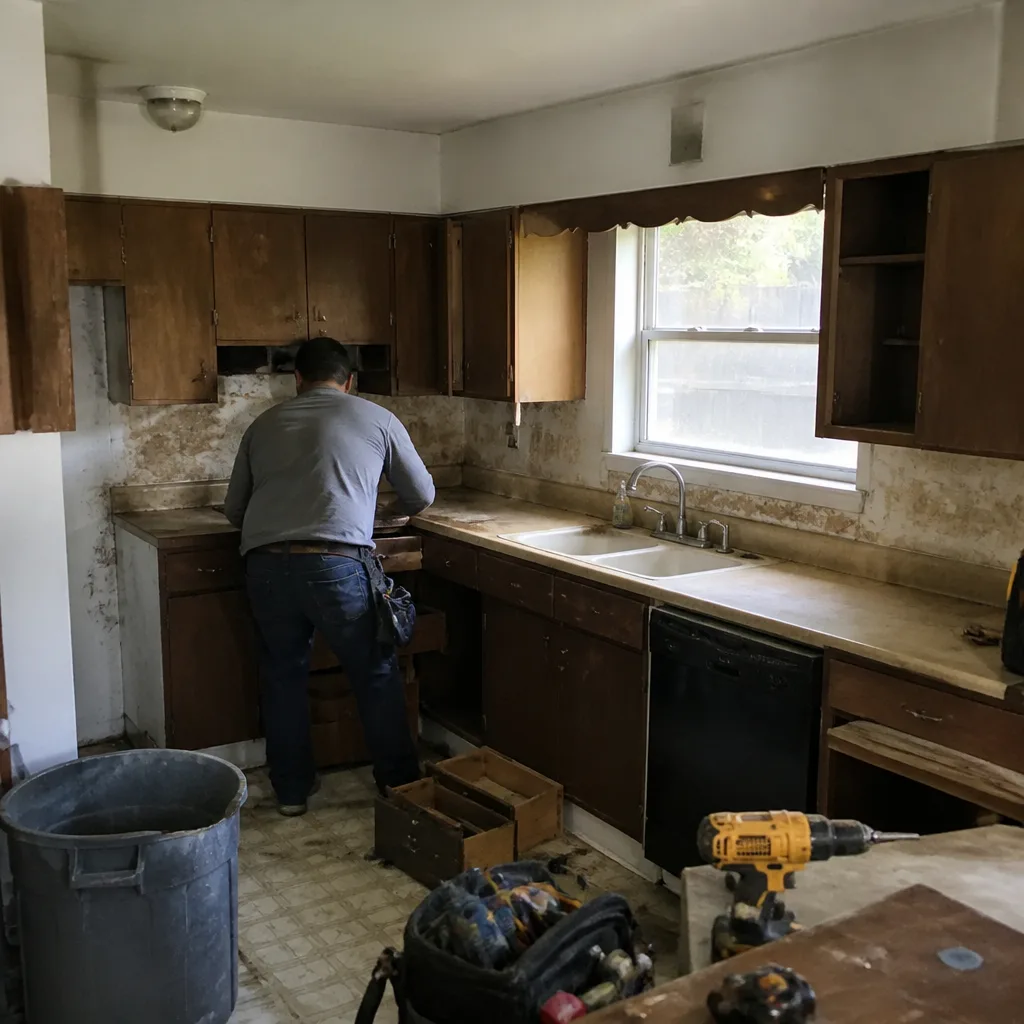
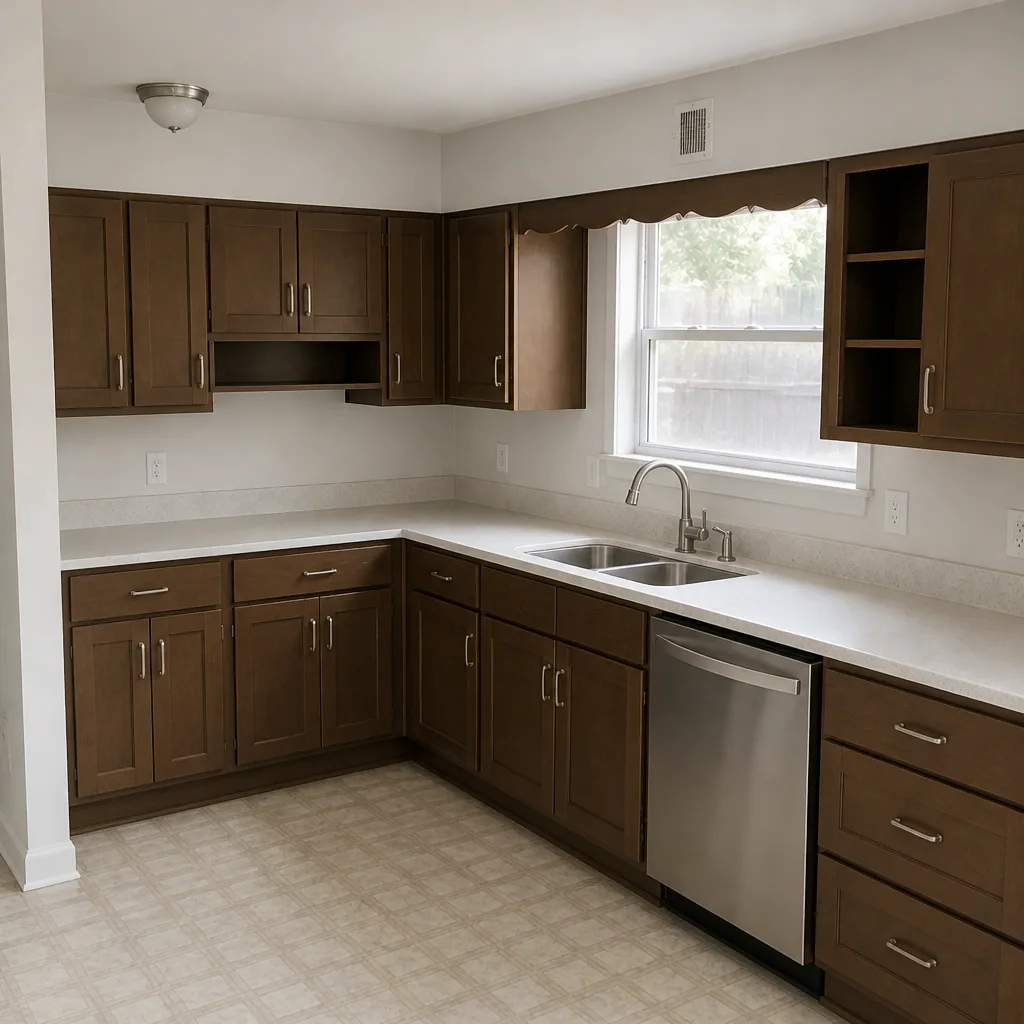
See the difference
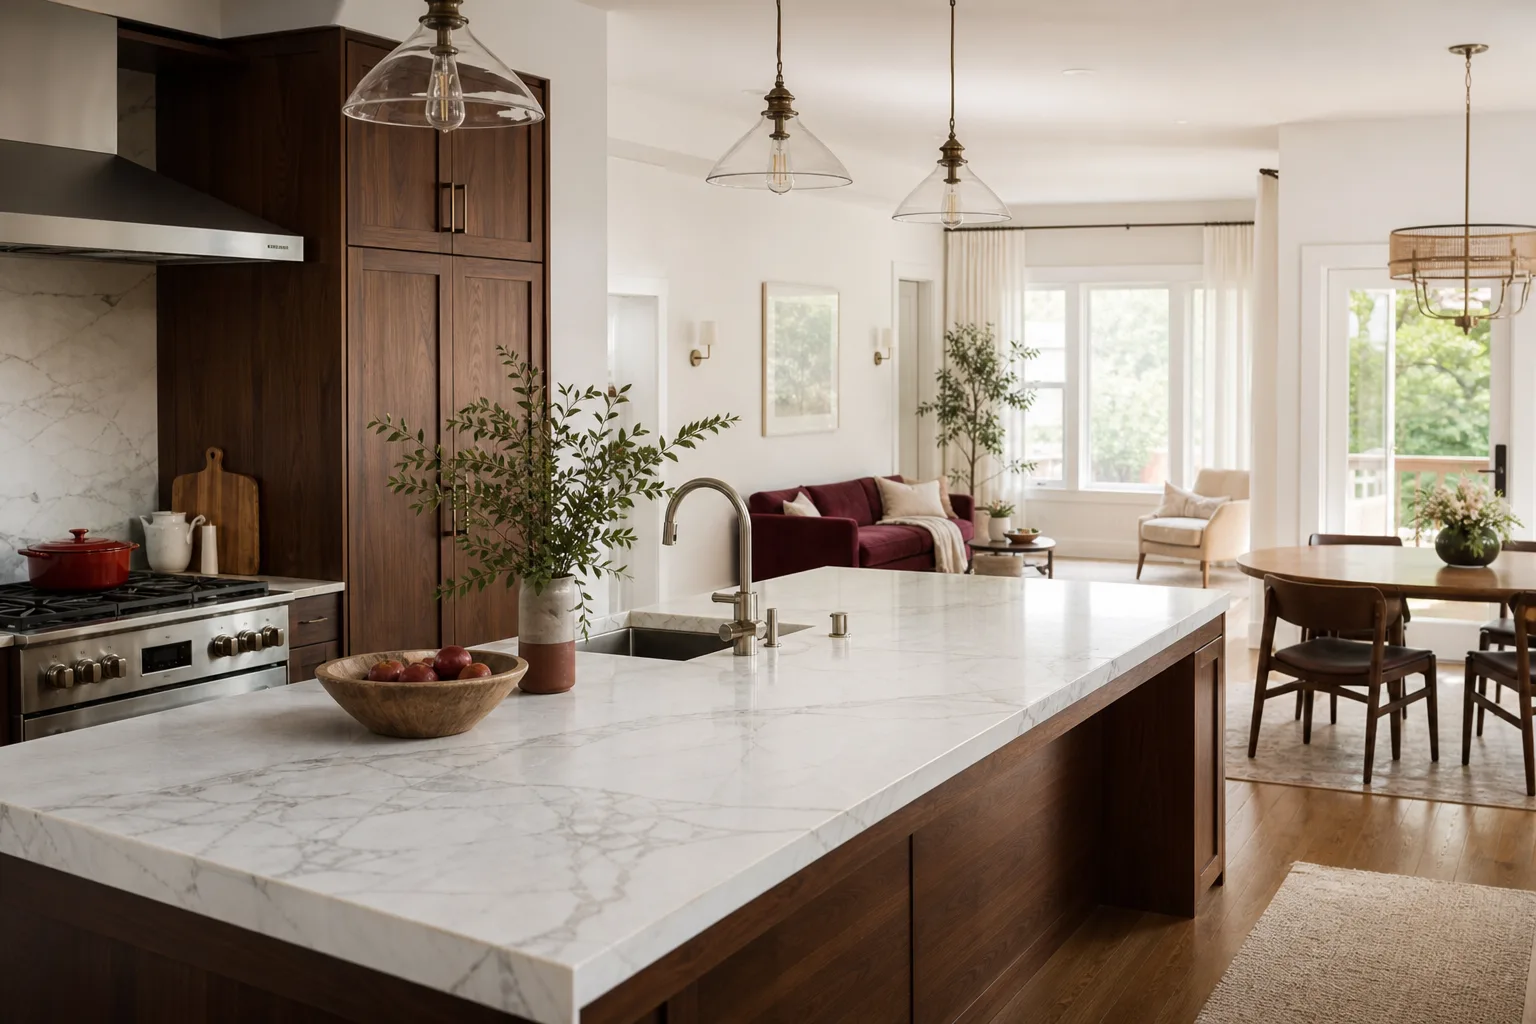
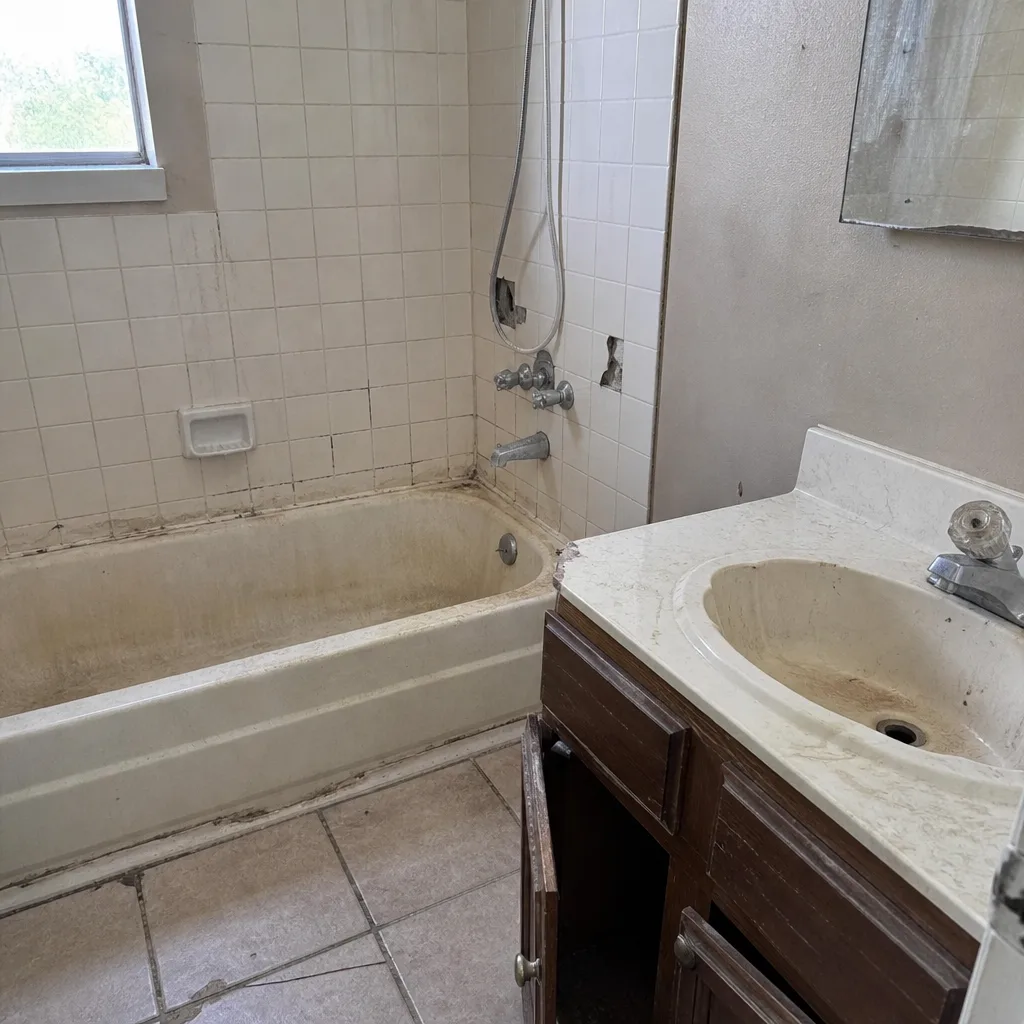 Before
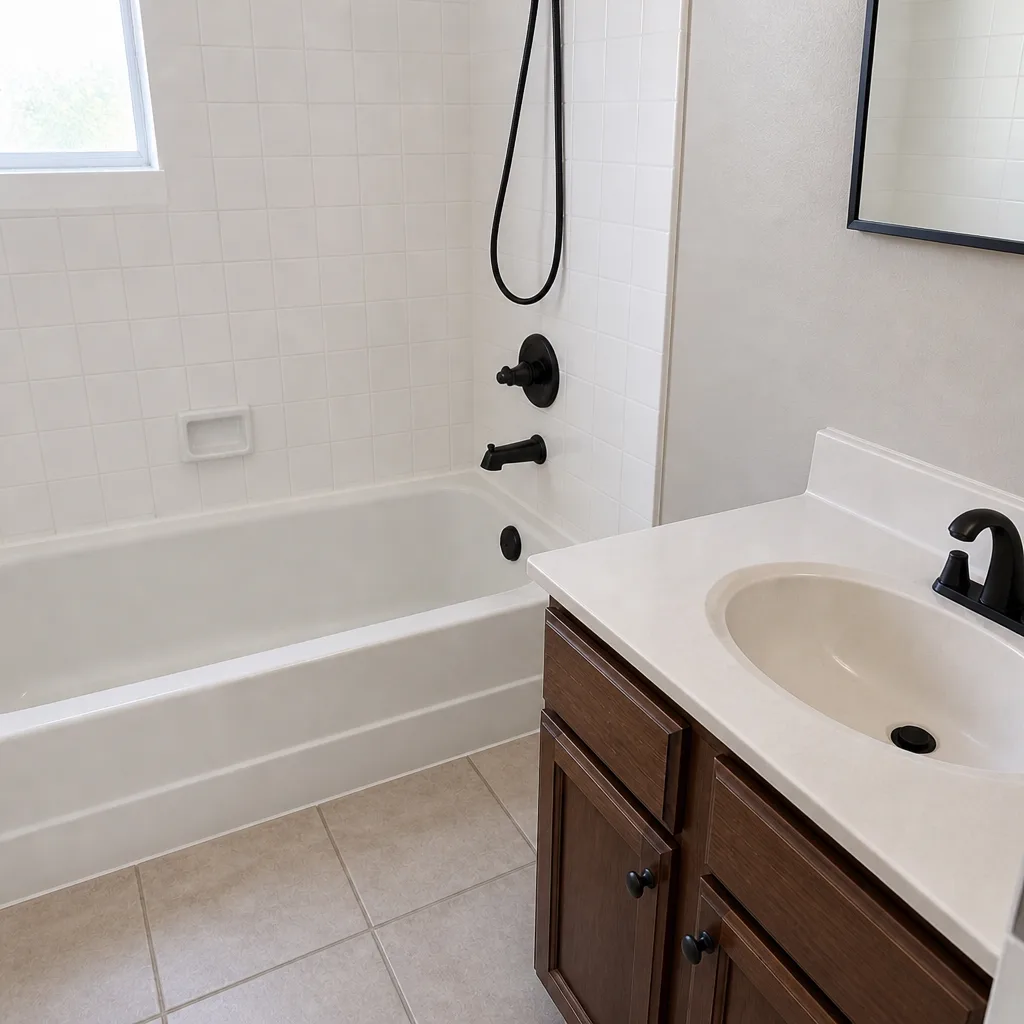 After
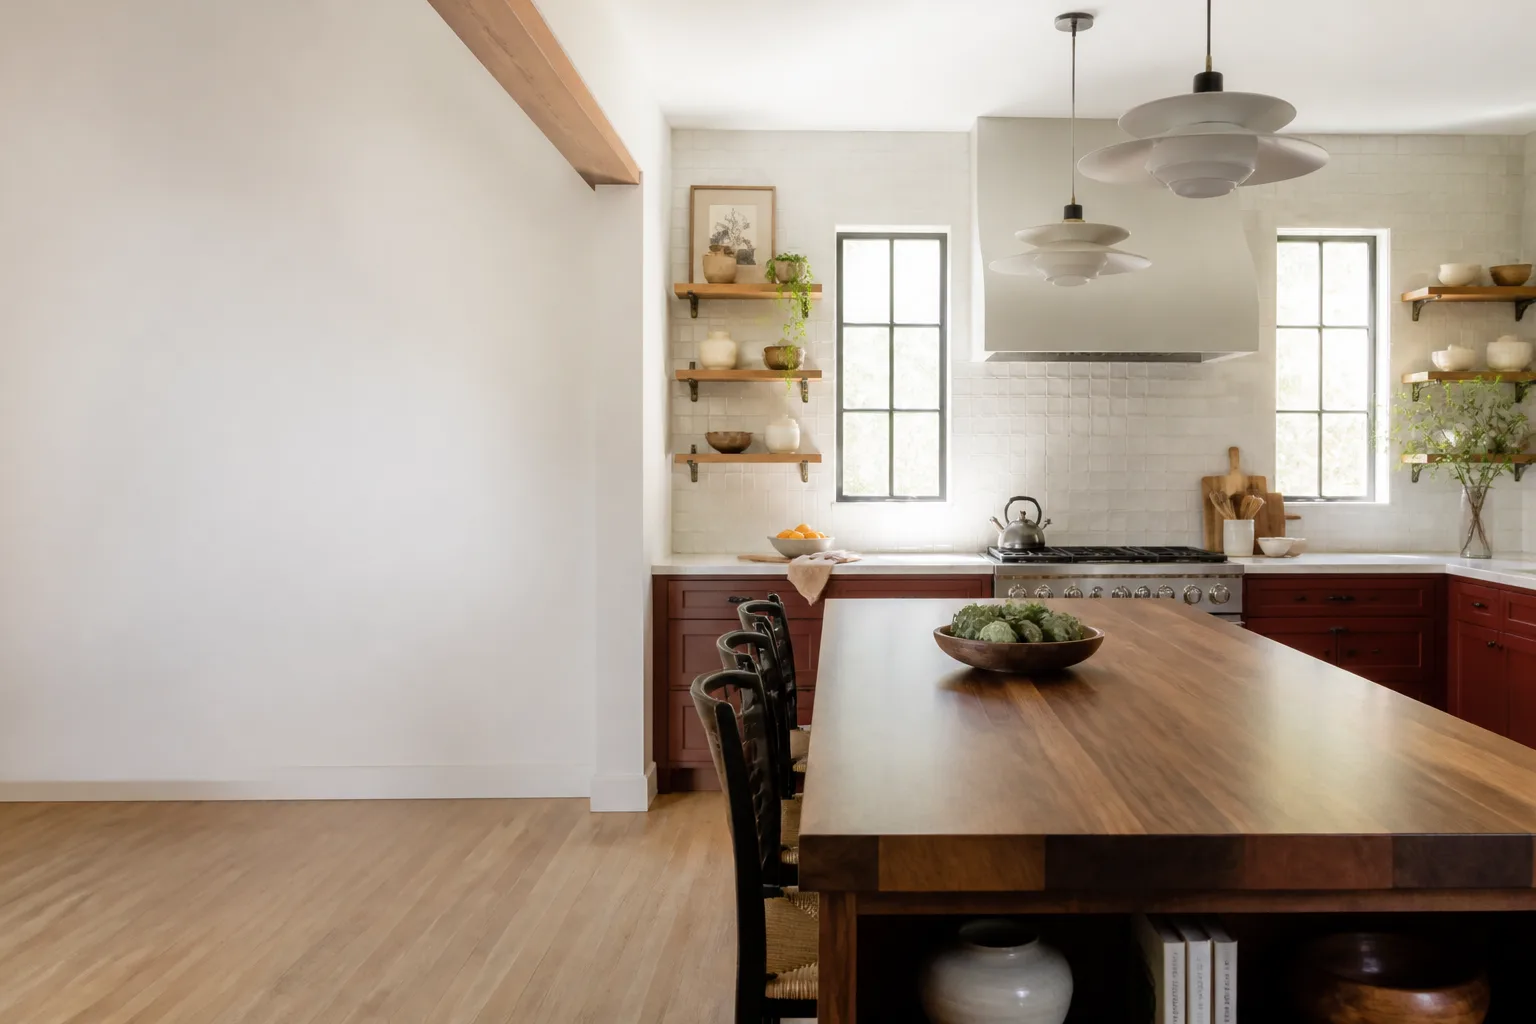
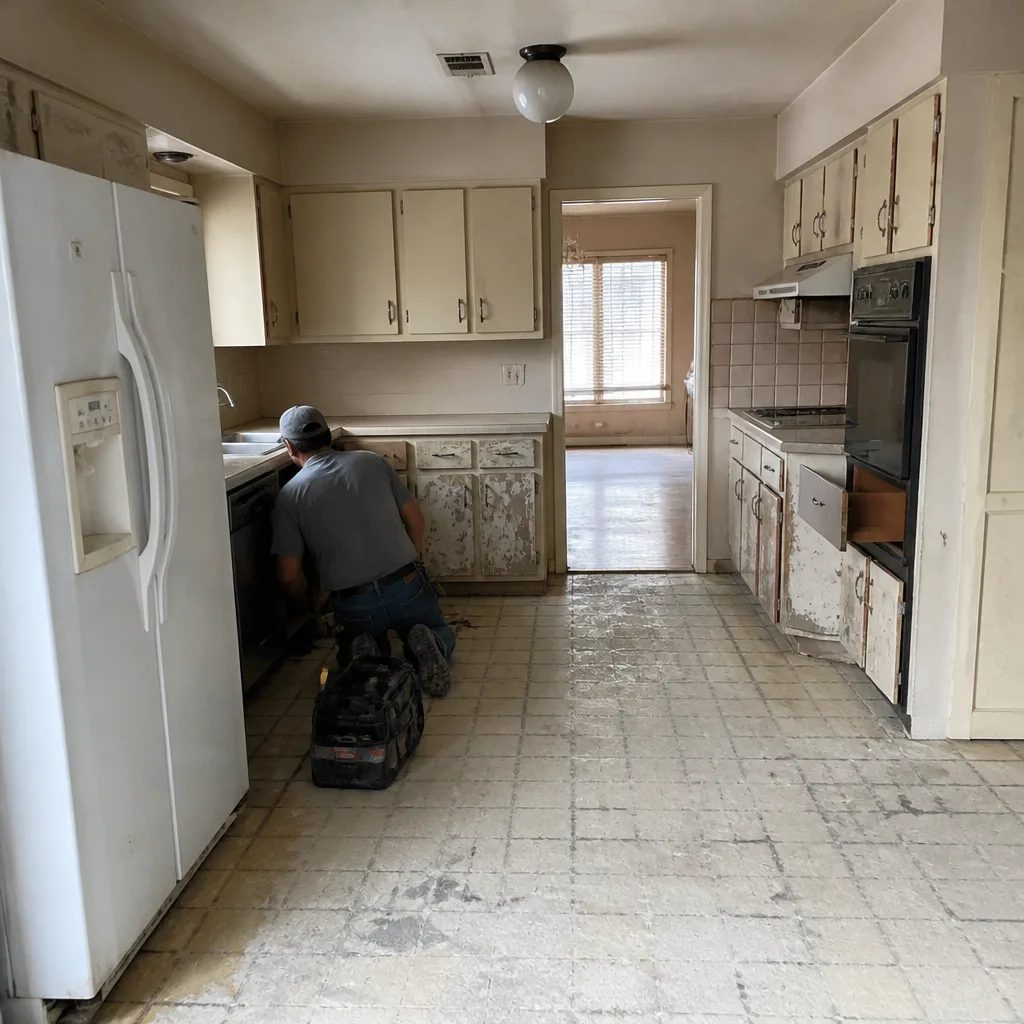 Before
 After
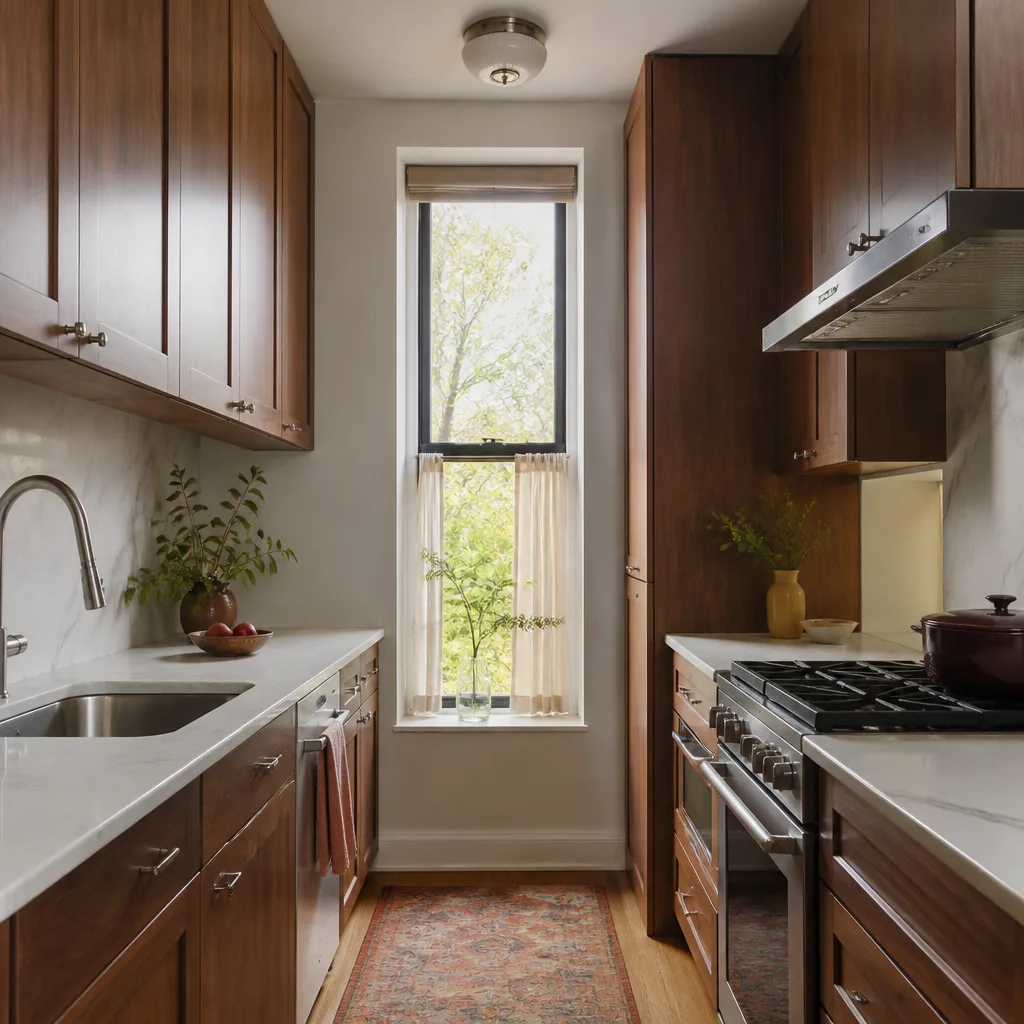
 Before
 After
When to Call a Professional
Some kitchen decisions genuinely need a licensed professional, not a YouTube tutorial. If your plan involves moving a gas line, relocating plumbing, or touching electrical circuits, that’s a call for a licensed contractor, not a weekend project. The same is true if you’re changing a load-bearing wall, replacing cabinets with a new layout, or dealing with water damage found during tear-out. And if you’re considering a mid-range remodel where the budget is above $18,000, the coordinating work alone is worth a phone call. Call us in Frisco to schedule a free estimate. Our technicians have up to 22 years of experience, and every project starts with a written price and a written guarantee. Call (833) 954-5757.
Frequently Asked Questions
A full kitchen remodel typically takes 3 to 5 months from first conversation to final walkthrough, with 4 to 8 weeks of that being active construction. The remaining time is selections, permitting, material lead times, and inspection holds. Call (833) 954-5757 for an estimate that maps out the timing for your specific kitchen.
You can complete cabinet replacement in a 6-week window only if the layout stays the same, selections are locked before the contract is signed, and your chosen cabinet line has a short lead time. A layout change that moves plumbing or gas almost never fits in six weeks. The safest path is to make layout and material decisions early, since those are the choices that decide whether six weeks is realistic.
Countertops take one to three weeks after cabinets are set because stone is templated from the installed cabinets, not measured from a drawing. Templating happens one day, fabrication adds 5 to 10 business days, and installation follows. That gap is normal, and it’s why the countertop phase is the one homeowners most often mistake for a delay.
Permits are typically required when a kitchen remodel involves structural changes, relocated plumbing, relocated gas lines, or added electrical circuits. Cosmetic work like cabinet refacing, paint, and flooring usually doesn’t require one. Permit review can add 1 to 3 weeks or more to your timeline, so starting that process early protects the schedule. Call us for a free walkthrough to determine what your project needs.
Yes. Most homeowners in Frisco stay in the home throughout the project by setting up a temporary kitchen in an untouched room. A two-burner hot plate, microwave, mini-fridge, slow cooker, and outdoor grill handle most meals. What doesn’t work is trying to keep the old sink in service during demolition or relying on a single appliance for weeks.
The construction timeline can shift when a contractor hasn’t planned the pre-construction work, but a written price and a defined arrival window keep the number and the schedule stable. Written change orders should only apply to changes you request. Call (833) 954-5757 to walk through the timing on your specific kitchen.
The Bottom Line
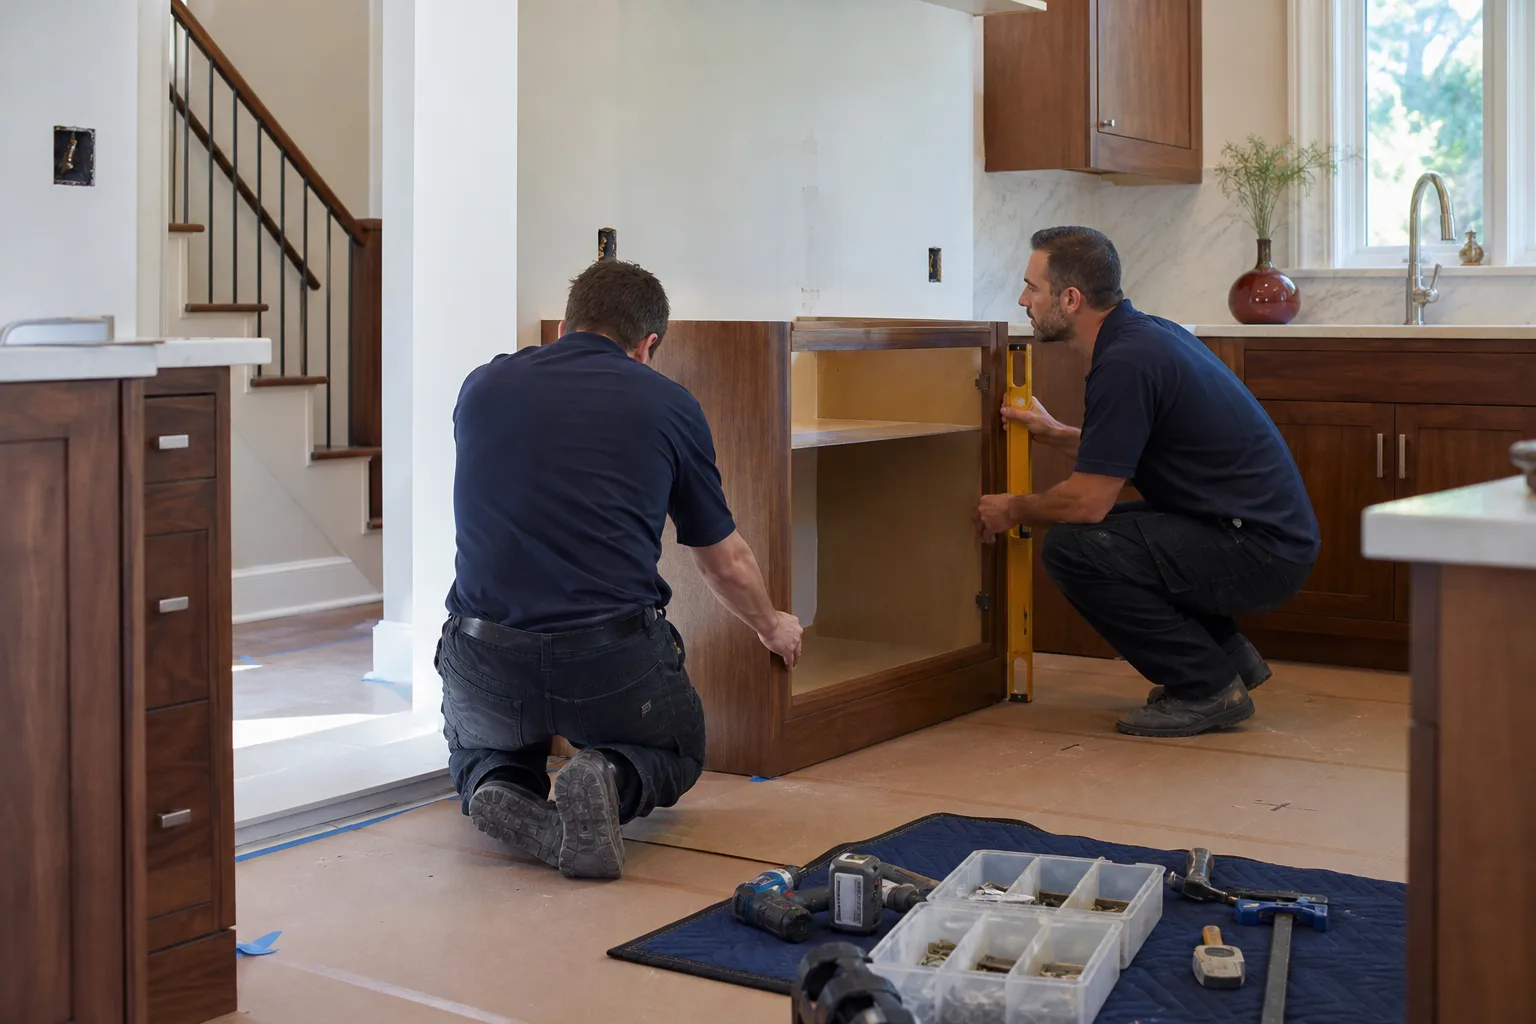
Kitchen remodel timelines are quoted in weeks and lived in months, and the gap lives in the pre-construction phase. Lock in selections before signing, permit early, reserve your stone during selections, and plan for the countertop gap. Set up a temporary kitchen from day one, and choose a contractor who puts the price and the arrival window in writing. Do those things and a Frisco kitchen remodel goes from “six weeks on paper, four months in real life” to a schedule you can actually plan around. We’re here to walk through the full timeline for your kitchen, and we answer the phone 24/7 with a live person.
Ready to plan your remodel? Visit our Penhallow Remodeling Frisco home page to see what we do, then call (833) 954-5757 for a free estimate with a written price and a written guarantee up front.
Written by the team at Penhallow Remodeling Frisco.