
Free written scope consultation - allowances, timeline, and change-order rules on paper before a single trade is scheduled
Styles & brands we work with
- Kitchen remodeling
- Bathroom remodeling
- Home additions & ADU
- Roofing
- Windows & doors
- Driveway & pavers
- Fence
See the difference
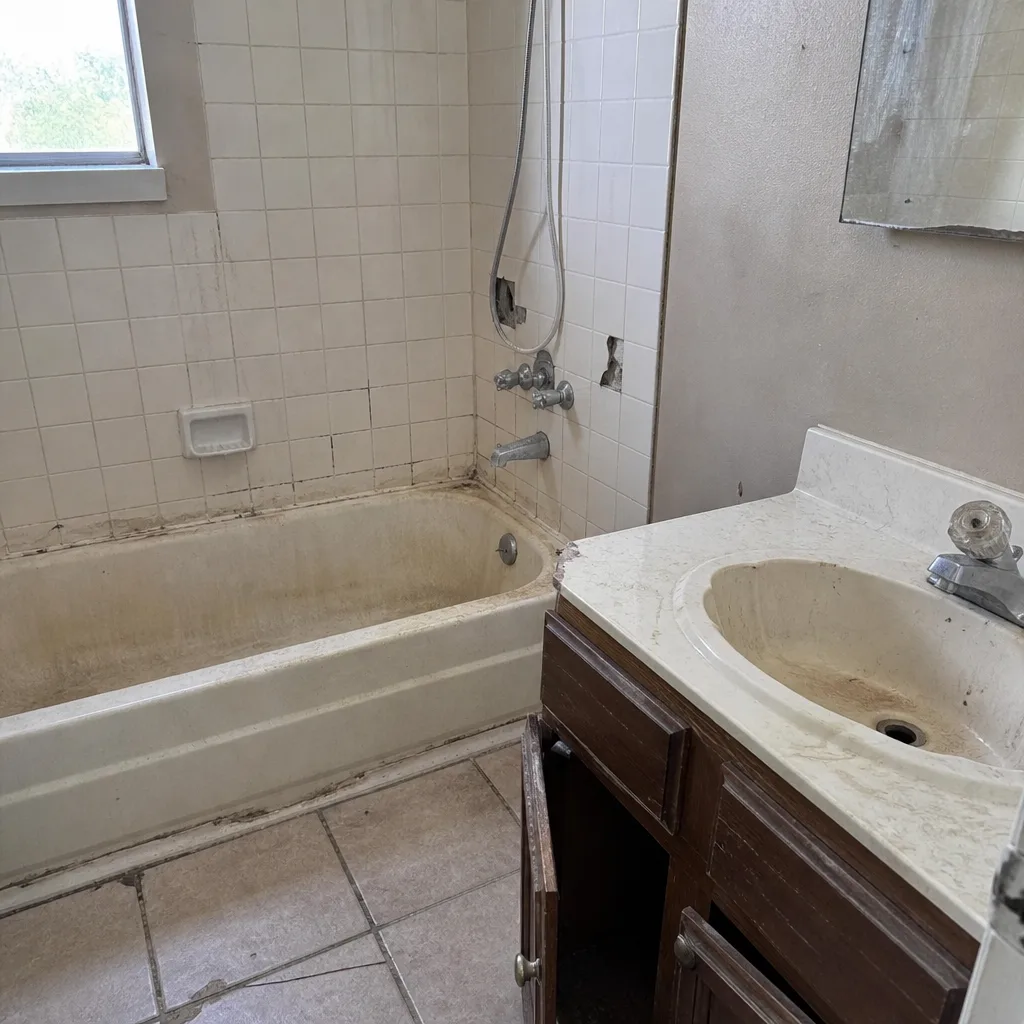 Before
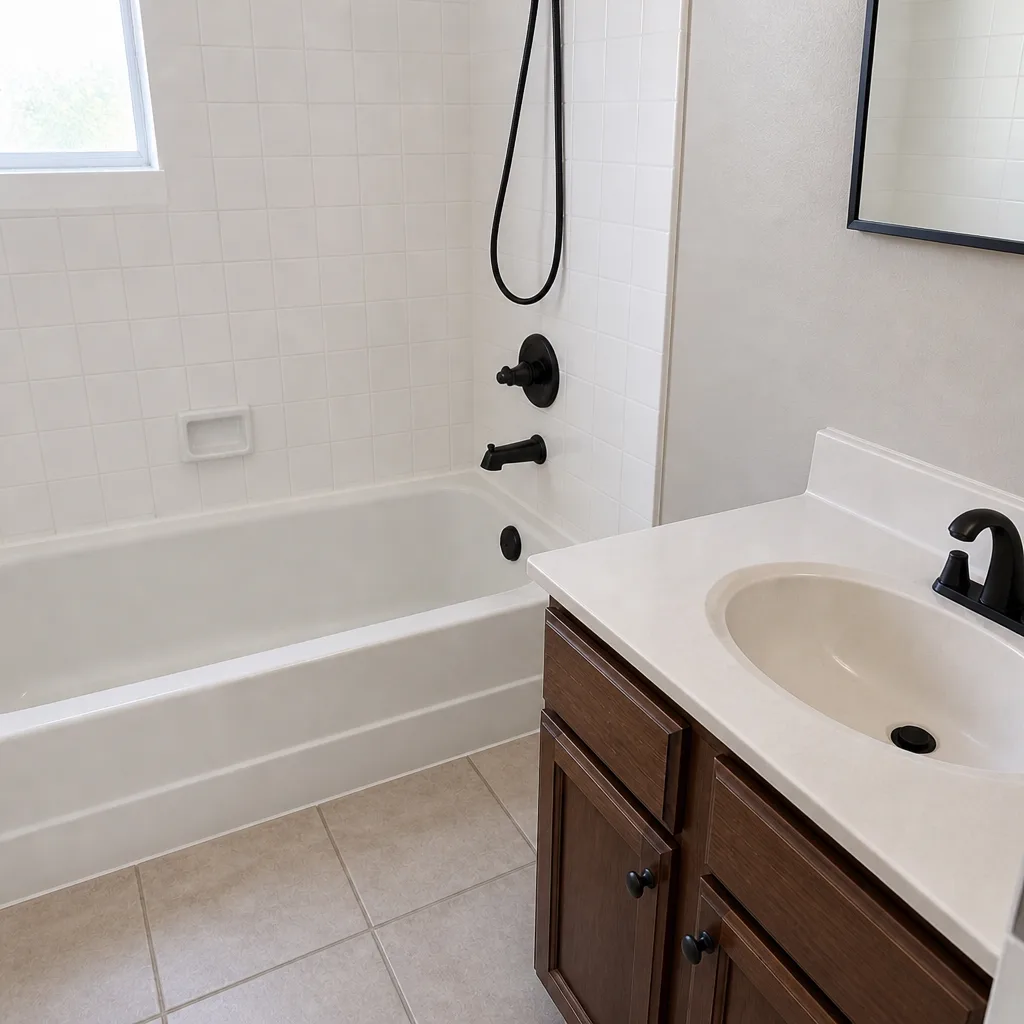 After
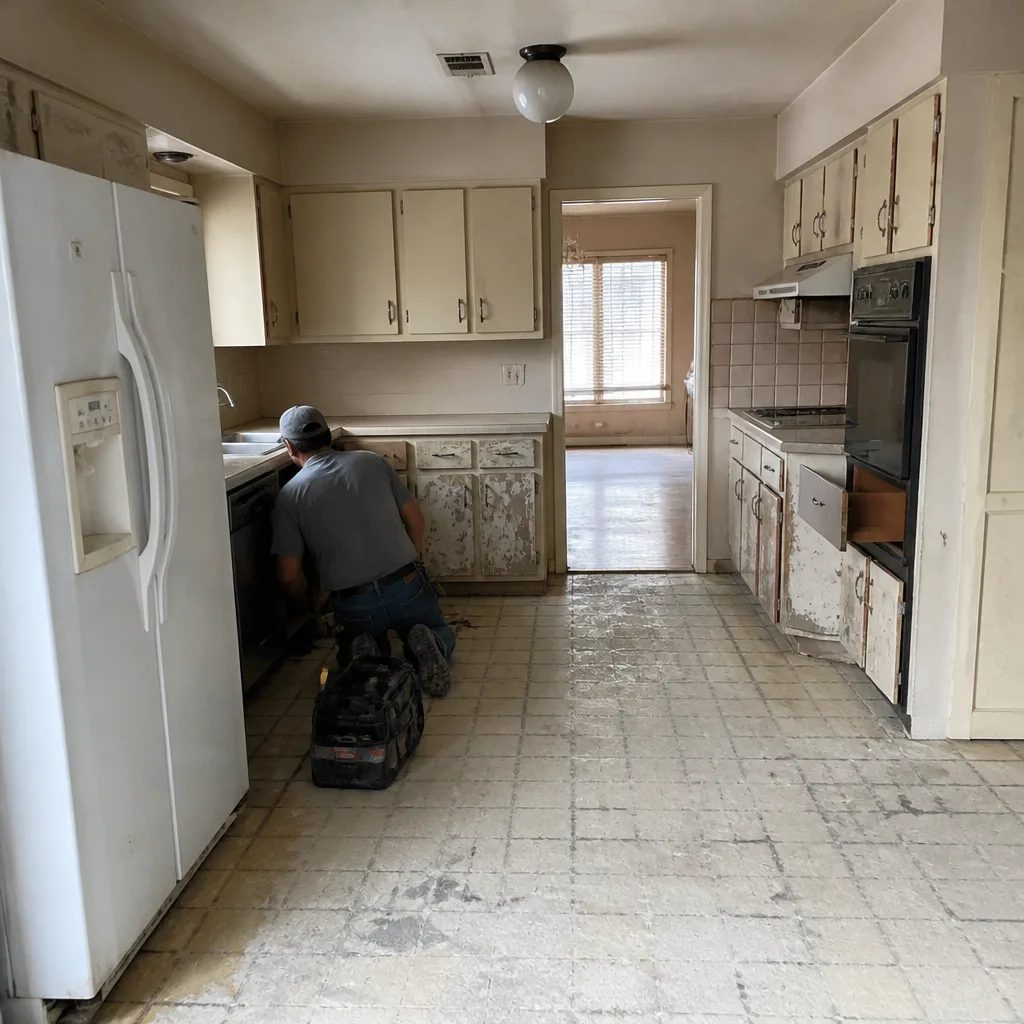 Before
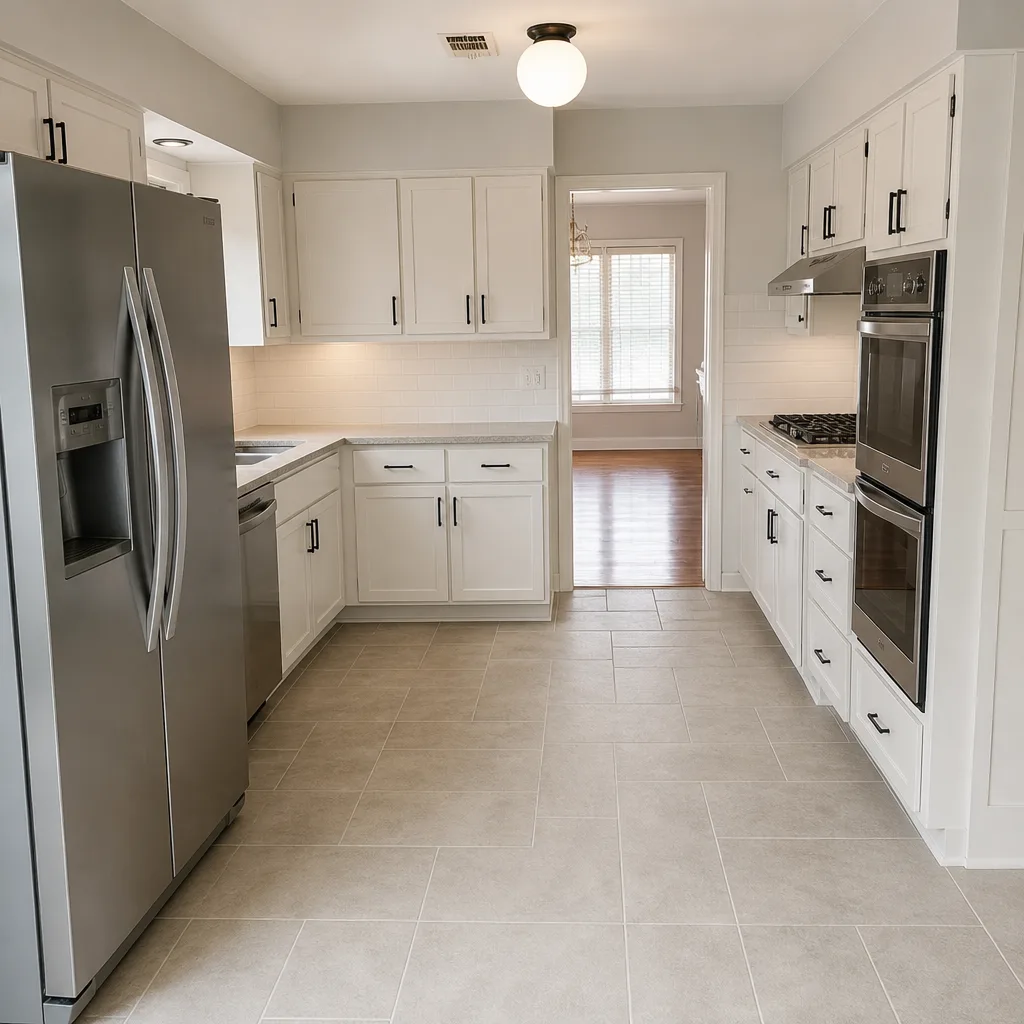 After
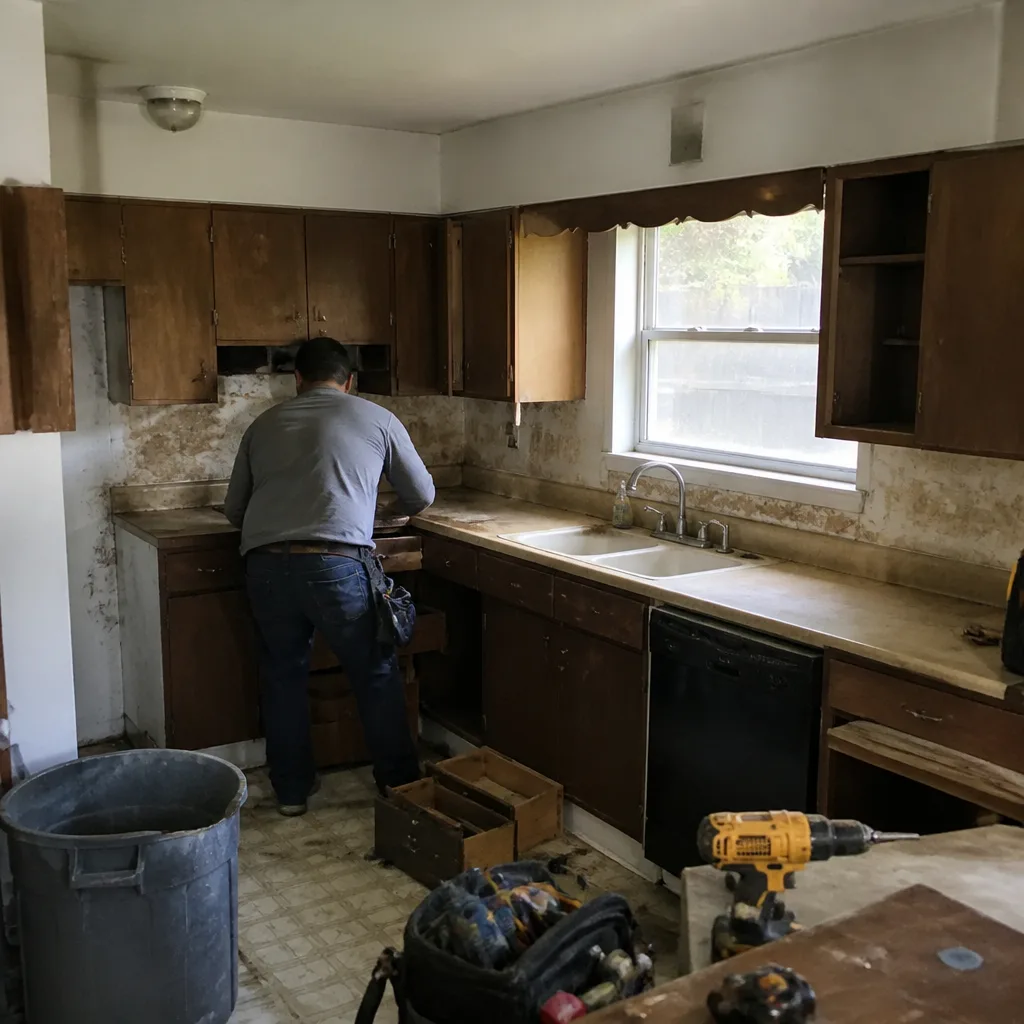 Before
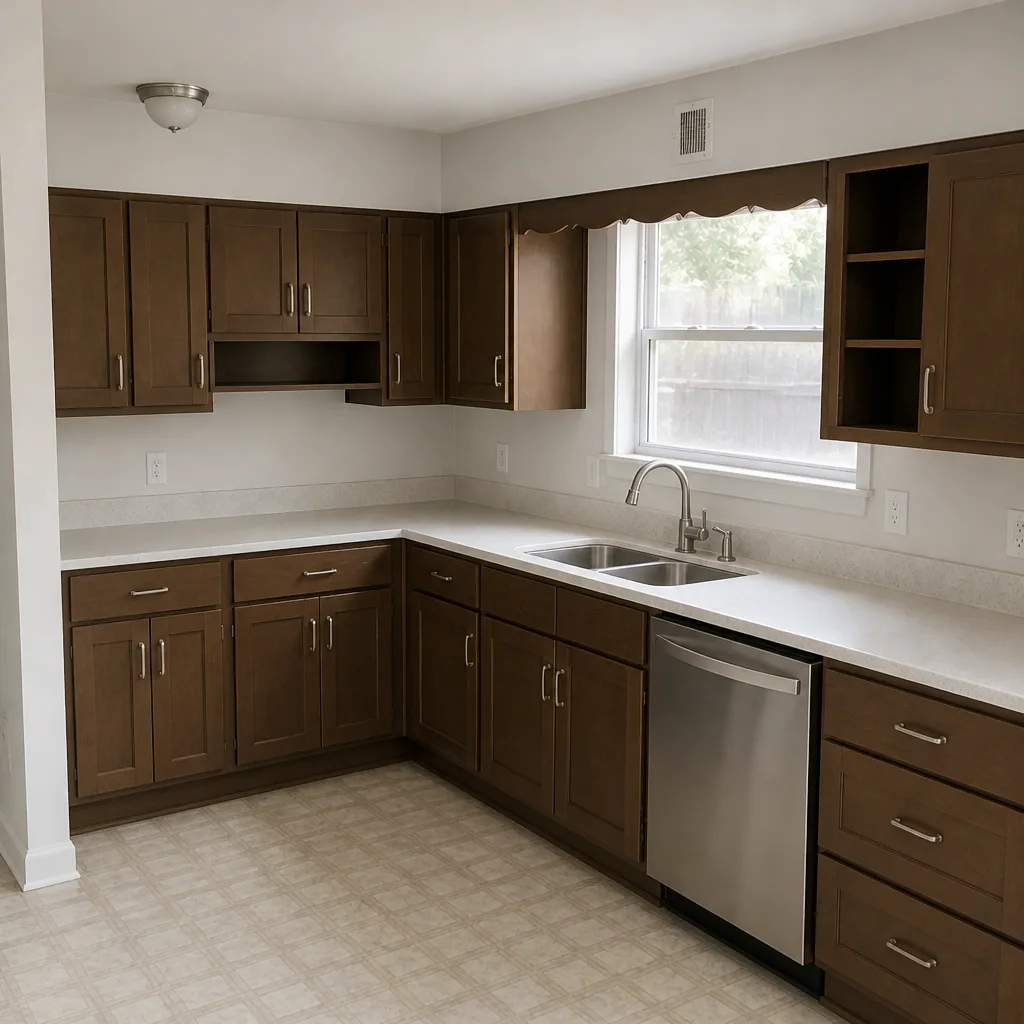 After
What Kitchen Island Installation Costs in Frisco, TX - and the Slab Question Nobody Quotes You On
Kitchen island installation in Frisco usually runs $3,000 to $10,000, and that spread has almost nothing to do with the cabinets and everything to do with what’s under the floor. The base unit might be $3,000. Wiring a dedicated circuit or running a prep-sink drain across a post-tension slab to reach it is a separate conversation at a separate number, and in Frisco it has to happen before the design is locked. Call (833) 954-5757 and we’ll walk you through all four cost buckets in plain terms, including the one national price guides leave out.
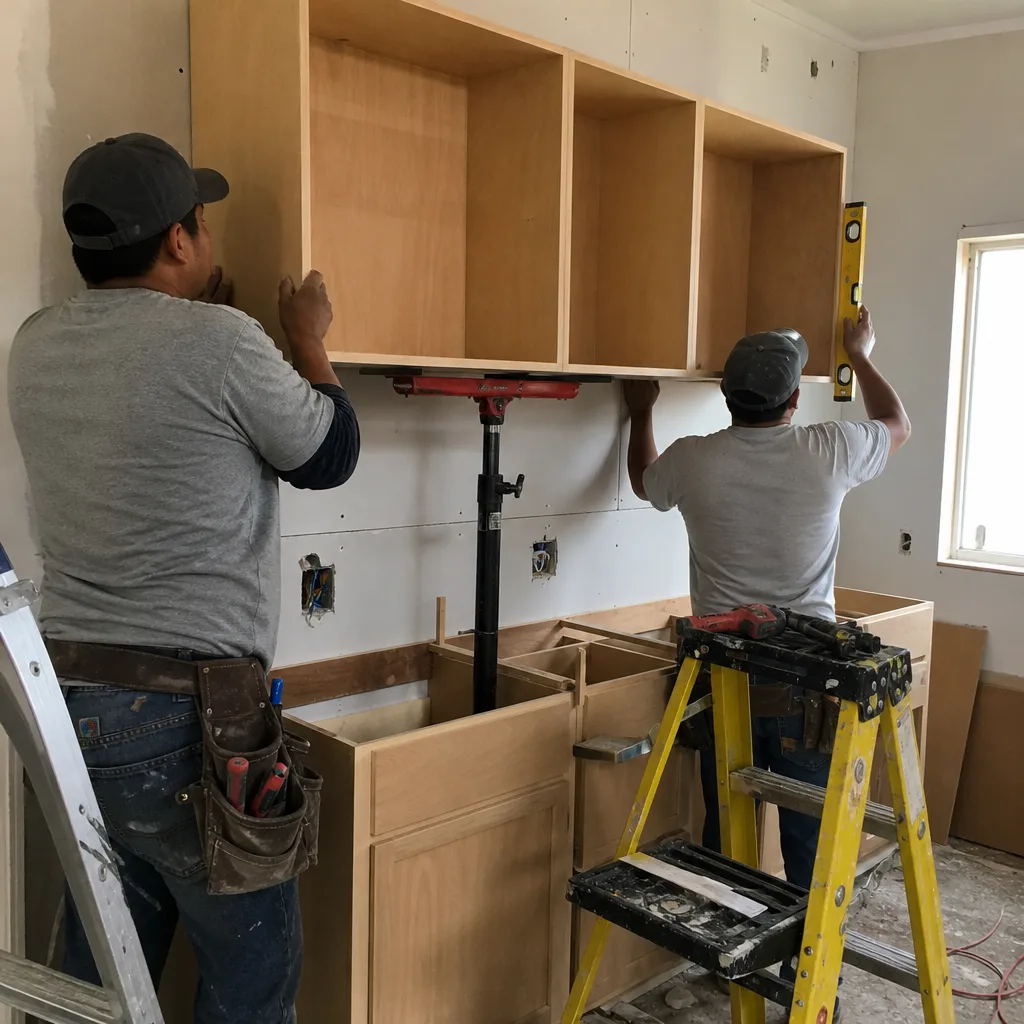
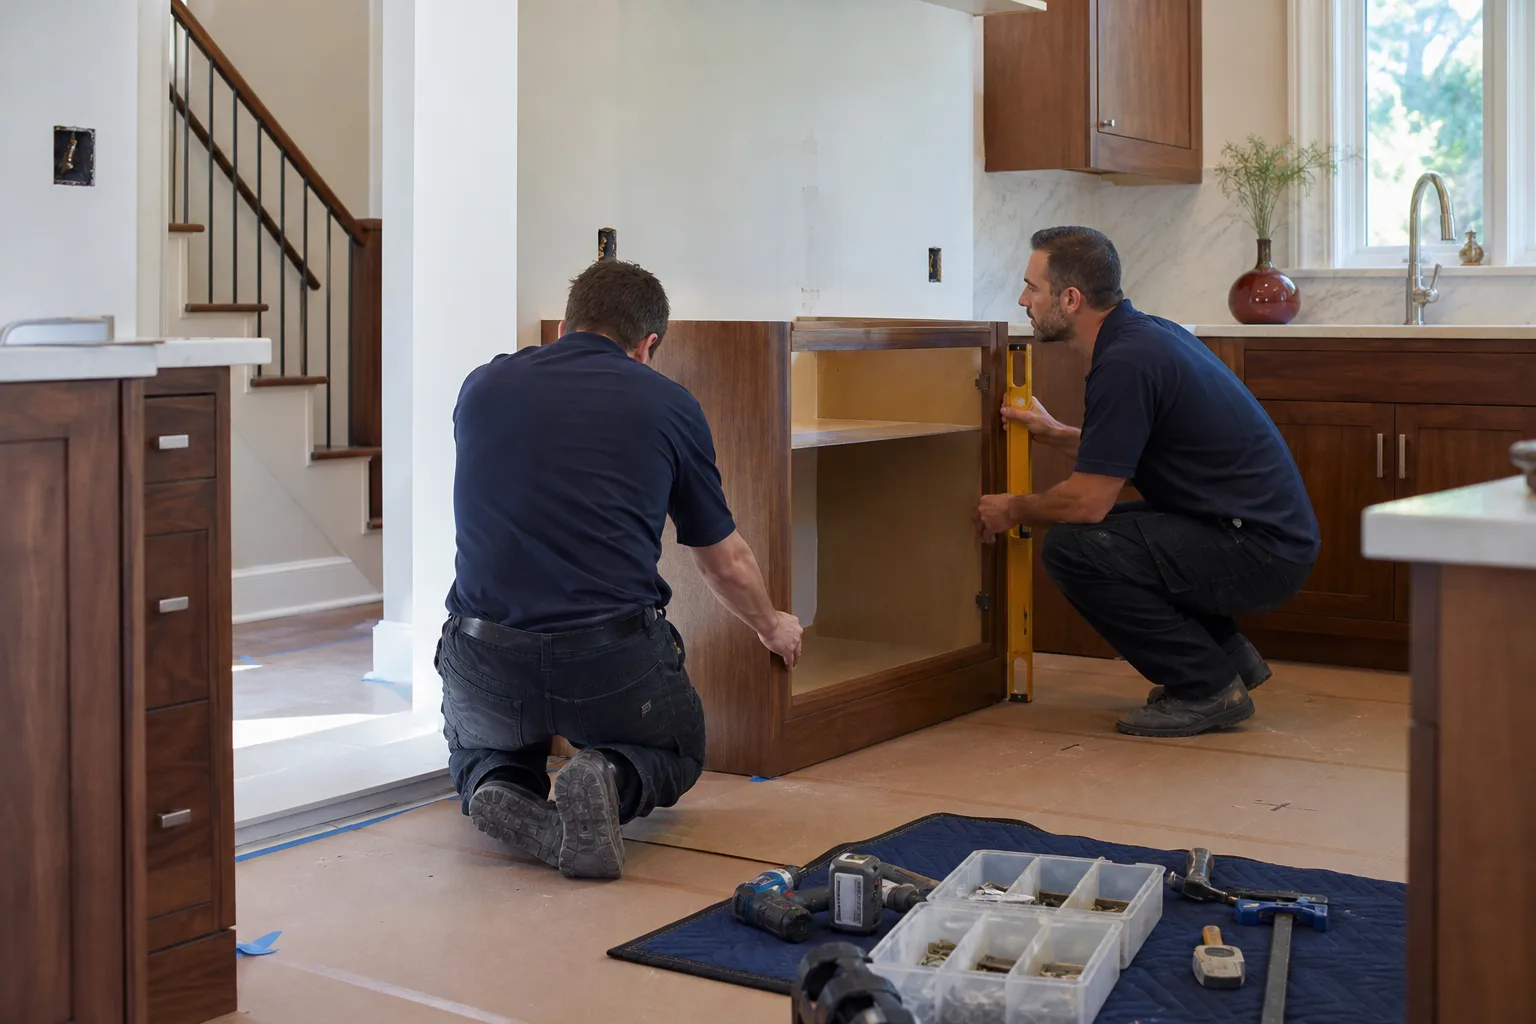
Why the Frisco Slab Changes the Whole Estimate
Nearly every home in Frisco sits on a slab-on-grade foundation with post-tension cables running through the concrete under tension. Those cables are what hold the slab together against the North Texas clay that swells in spring and shrinks in August. Core into that slab without knowing where the cables run and you can sever one under load. The result isn’t a chipped tile; it’s a foundation repair and a liability question in the same afternoon.
So before anyone trenches for a drain or cores for a conduit, we locate. A post-tension cable location scan (a low-voltage x-ray or GPR survey, depending on what the slab tells us) maps the cable pattern and lets us place penetrations in the dead space between strands. This is a $300 to $900 step most online cost calculators skip entirely, and skipping it is how a $10,000 island turns into a $40,000 problem. Expansive clay is unforgiving, and a cable you didn’t map is a gamble you don’t take.
The Four Honest Cost Buckets
When we quote a Frisco island, we break it into four pieces. Homeowners who’ve been burned once already appreciate seeing the whole number rather than a cheerful ballpark that grows after demo day.
| Cost Bucket | Typical Frisco Range | What Drives It |
|---|---|---|
| Cabinet / base unit | $1,200-$4,000 | Stock vs. semi-custom; KraftMaid and Wellborn lines; drawer banks vs. doors |
| Countertop with seating overhang | $900-$3,500 | Cambria quartz, Silestone, or Caesarstone; a 12-inch overhang needs corbels or a steel support, which adds labor |
| Structural blocking & slab anchoring | $300-$1,000 | Securing base to slab; evaluating whether the floor under the island needs leveling first |
| MEP rough-in (electrical / plumbing / gas) | $600-$2,500+ | Dedicated circuit, sink drain, or gas line across the slab; longer runs cost more |
The MEP bucket is the one that surprises homeowners. A simple outlet for a coffee maker is one thing. A prep sink means a drain line and a supply line crossing the kitchen floor to a slab penetration, and a gas line for a cooktop island raises it again. All of it traces back to the slab scan and the permit timeline below.
Open Floor Plans in Frisco’s Builder Homes
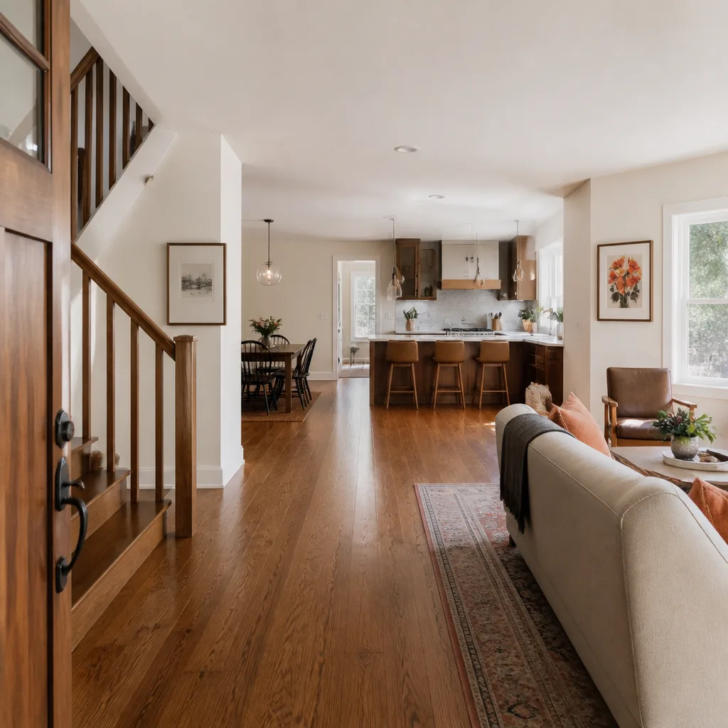
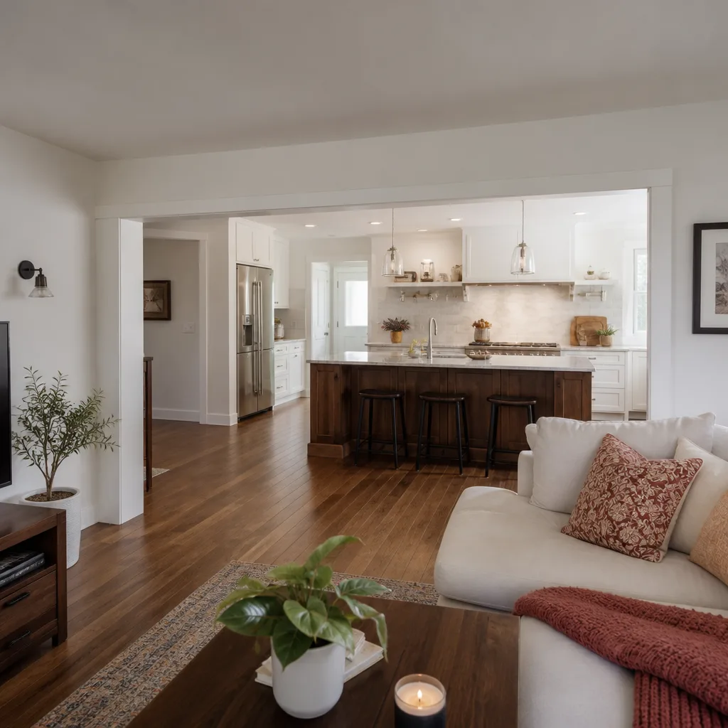
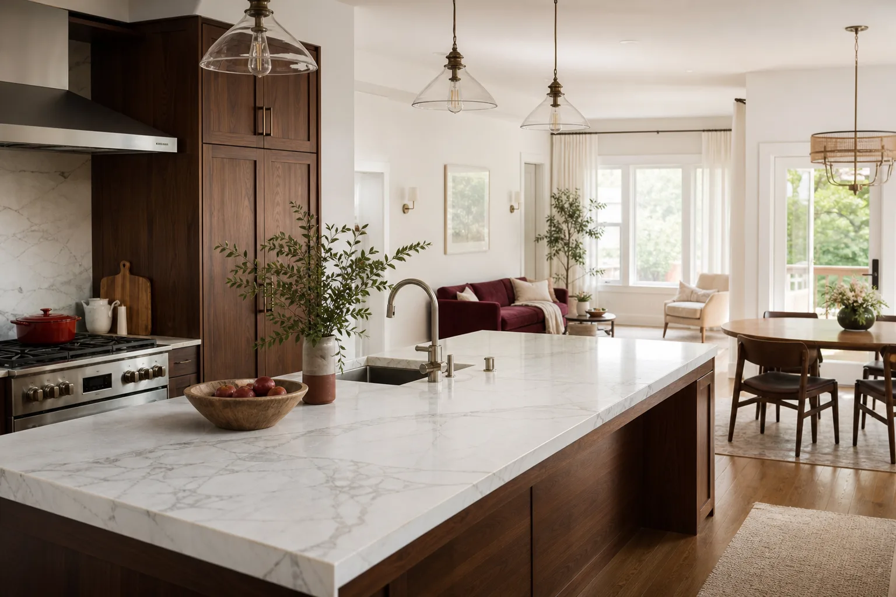
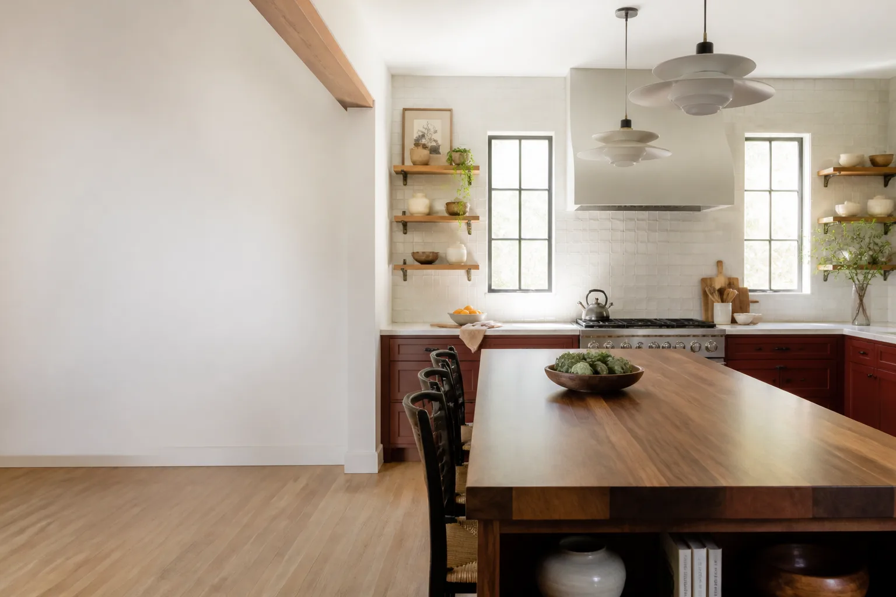
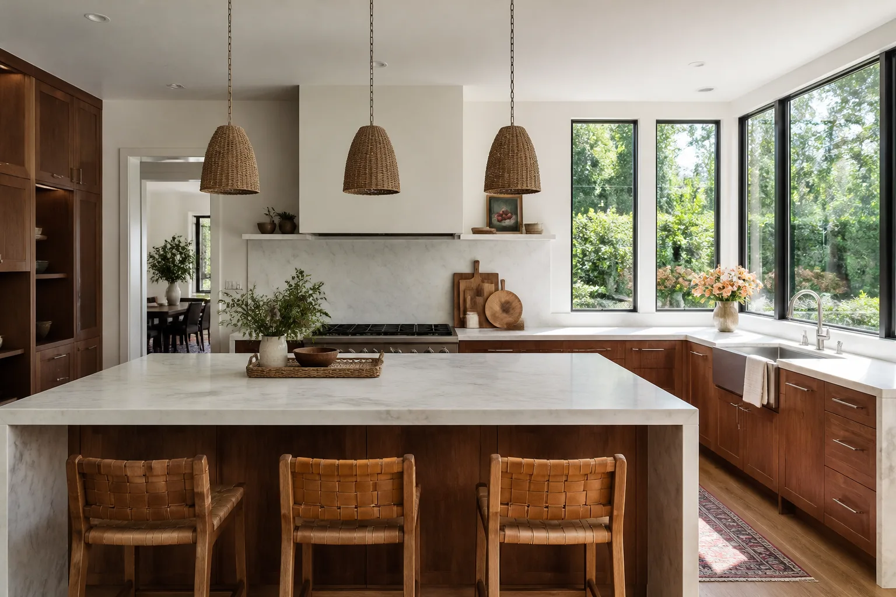
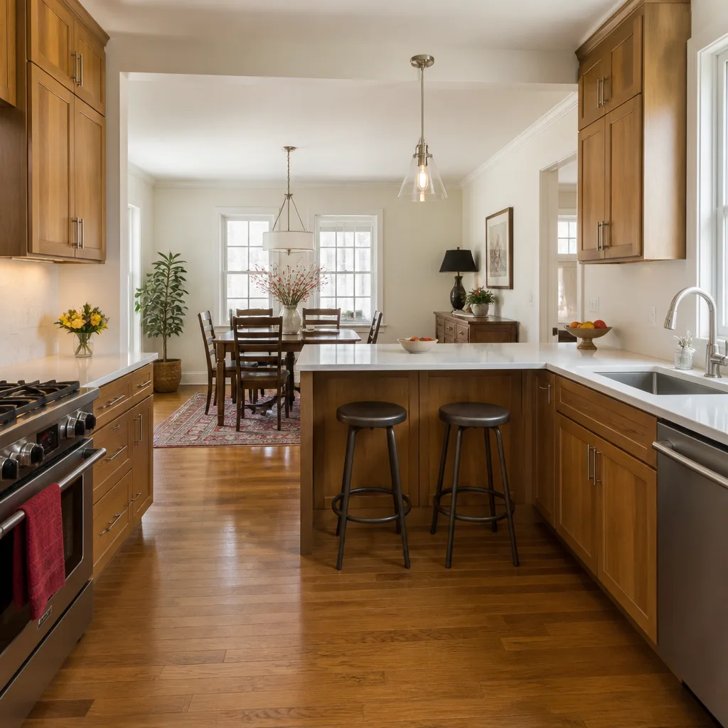
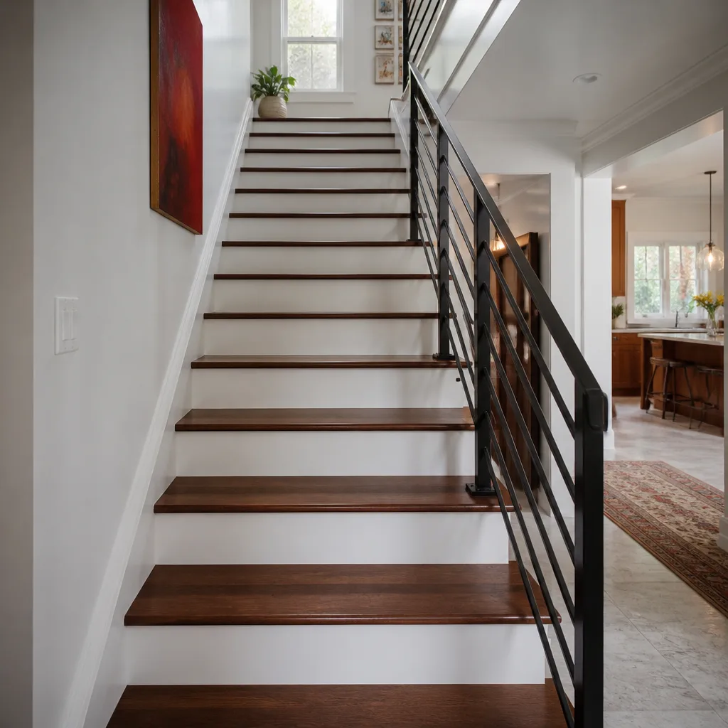
Most Frisco kitchens aren’t galley kitchens. They open onto a great room, and the numbers are different when you’re working with a 1,200 square-foot combined kitchen-and-living space in a two-story builder home. In developments like Newman Village and The Trails, we size islands around traffic flow before anything else: you need 36 inches of clearance minimum between the island and the perimeter counters to open a dishwasher or a drawer without a hip-check, and 42 to 48 inches on the traffic side if a walkway passes through.
In a galley kitchen the island is a luxury. In one of these open plans it’s the hinge the whole room swings on. We look at where the sightline from the front door lands, how the two-story volume overhead affects lighting on the island surface, and whether the island should sit parallel to the run or angle toward the great room. That sizing conversation happens on a walkthrough, not on a website calculator, and it’s why we price in person. If your kitchen remodel also touches cabinetry and layout, it’s worth reading our guide to Kitchen Remodeling in Frisco before you commit to a footprint.
What the Permit Adds to Your Timeline
Adding electrical or plumbing to an island triggers a City of Frisco building permit. There’s no way around it, and there’s no reason to hide it. A permit means an inspection, an inspection means a scheduled visit, and that adds roughly one to three weeks to the back end of the project depending on how the city’s queue looks that month. A cabinet-and-countertop swap with no MEP work can clear faster. A gas line or a new drain pulls in a plumbing inspection as well and stretches it further.
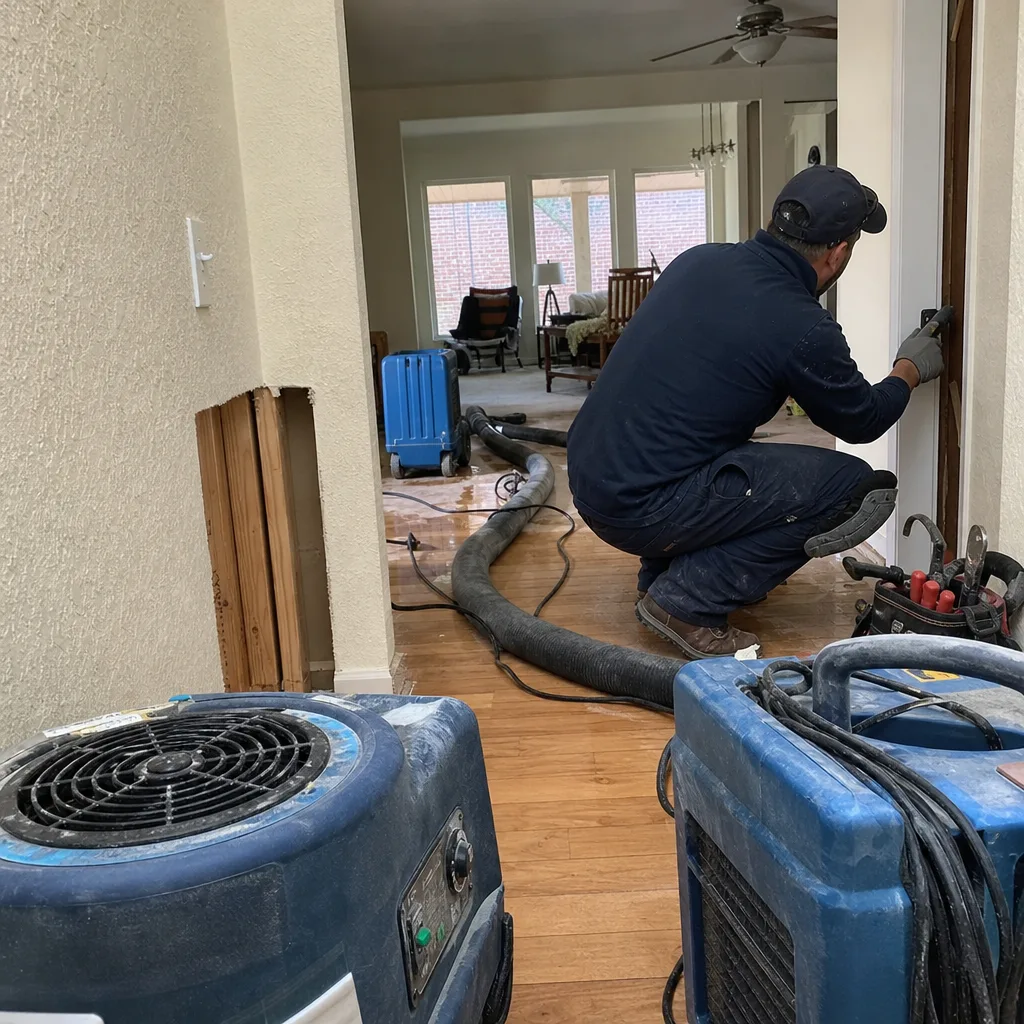
We pull the permit, we schedule the inspection, and we build that time into the written schedule we hand you. If the inspection date pushes, you hear it from us before you hear it from a crew standing in your kitchen.
How Penhallow Prices an Island Before You Sign
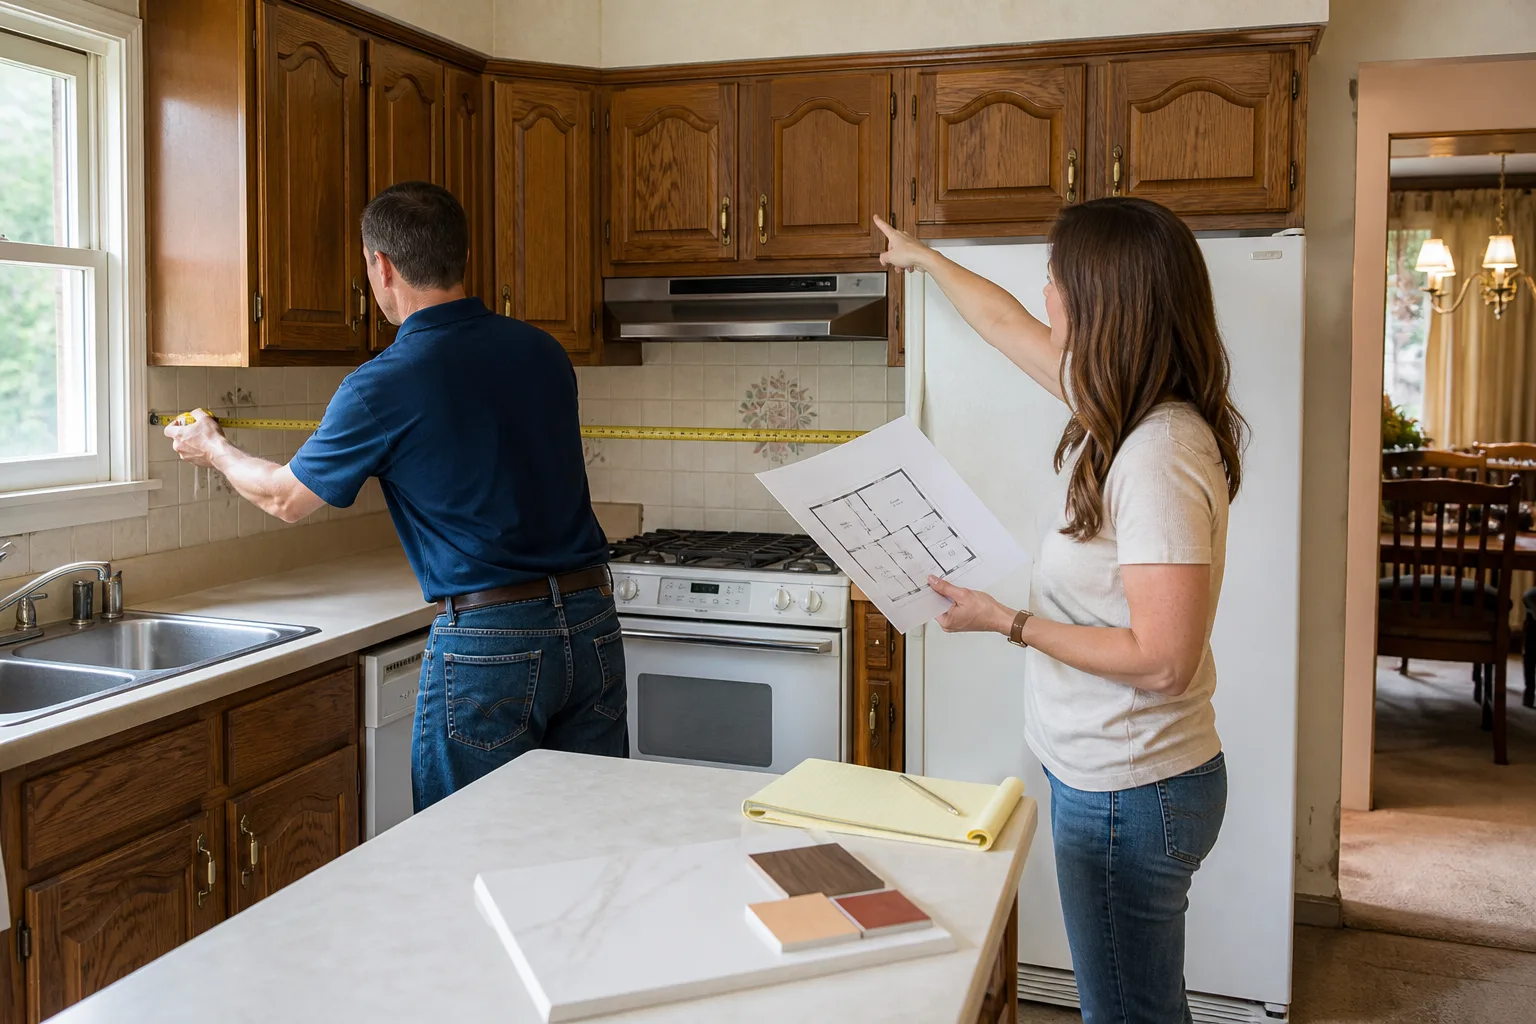
We answer the MEP question on the front end. Before you sign anything, a technician walks the kitchen, looks at the panel capacity, decides whether a dedicated circuit is even possible on your service, traces where a drain would run if you want a prep sink, and checks your slab for cable placement as part of the discovery visit. That visit is included in the process. You get a written price covering cabinet, countertop, anchoring, and MEP before a single cabinet is pulled.
The cabinet and countertop lines carry their own warranties, and Kohler and Moen fixtures (a Blanco sink if you’re going that route) each come with their own manufacturer coverage on top of ours. Every island is backed by the 365-Day Done Right Promise: if the work fails inside that year, we come back and make it right at no charge, in writing. Our technicians have up to 22 years of experience, and they arrive background-checked and in uniform, so you know exactly who’s walking through the door. A live person answers the phone around the clock, and if you’re pricing a larger project, our home page covers the full scope of what we build.
Rough Numbers to Expect Across the Project
For context on what the island sits inside: a full Kitchen Remodeling in Frisco commonly lands between $14,000 and $45,000. Cabinet installation alone runs $4,000-$13,000, countertops $2,000-$6,500, and a backsplash $800-$2,500. An island added to that scope is $3,000-$10,000 depending on the four buckets above. A small kitchen remodel with a compact island is a different, smaller job.
FAQs
Most Frisco island installations run $3,000 to $10,000 depending on cabinet grade, countertop material, and whether the island needs electrical or plumbing tied to the slab. Call (833) 954-5757 for an exact number after a walkthrough - estimates are free.
Yes, and we locate the cables before anything penetrates the slab. We run a post-tension cable scan first so the drain or conduit lands in the dead space between tensioned strands; that scan is part of the job, not an extra you have to ask for. Never let a crew core your Frisco slab without it.
You do if the island gets electrical or plumbing. Any new outlet, dedicated circuit, drain, or gas line requires a City of Frisco permit and an inspection, and that adds roughly one to three weeks to your timeline. A cabinet-and-countertop island with no MEP work moves faster. Call (833) 954-5757 and we’ll confirm what your specific plan triggers.
Anchored is usually the better call in a Frisco slab home, and the cost difference is small - blocking and anchoring runs $300 to $1,000 while an unanchored island can shift and crack at the seams over time. Anchoring also makes a seating overhang safer. We’ll show you the number both ways. A free second visit if anything fails afterwards is part of how we work.
Get a Written Island Number Before You Decide Anything
Call (833) 954-5757 for a free estimate. We’ll walk your Frisco kitchen, find the post-tension cables before they matter, price all four buckets in writing, and hand you a real arrival window. The number on day one is the number on the invoice. That’s the Kingswell standard, and it’s how a slab question becomes a solved one.
Written by the team at Penhallow Remodeling Frisco, serving Frisco, TX.
What Our Customers Say
"Full kitchen down to the studs. The written estimate held and they finished on the day they promised. Crew was tidy and polite the whole month. Rare to find."
- Vernon Askew"Kitchen and dining room opened up into one space. They were honest about which wall could come down and which couldn't, no sugarcoating. Dust was kept way down with plastic everywhere."
- Oscar Benitez"Did our whole kitchen. The written estimate held, which after reading remodel nightmares online I did not take for granted. Showed up every morning on time and the crew was clean and polite."
- Warren Updike