

Free written scope consultation - allowances, timeline, and change-order rules on paper before a single trade is scheduled
Construction Before & After in Frisco, TX
Photos settle arguments that words can’t. Below you’ll see the remodel work we do across Frisco, TX laid out the way it actually happens: the problem we found, the fix we built, and what the homeowner walked into at the end. Where a photo is still being added to a project, the caption tells you exactly what it will show, so you know what you’re looking at. Every one of these jobs carried a written price before work started, and every one is backed by our 365-Day Done Right Promise.
Styles & brands we work with
- Kitchen remodeling
- Bathroom remodeling
- Home additions & ADU
- Roofing
- Windows & doors
- Driveway & pavers
- Fence
Recent Transformations
These are representative remodels pulled from the kind of work we handle in Frisco, from west-side kitchens to bathroom tear-outs near the tollway. Each one names the real problem first, because that’s the part most gallery pages skip.
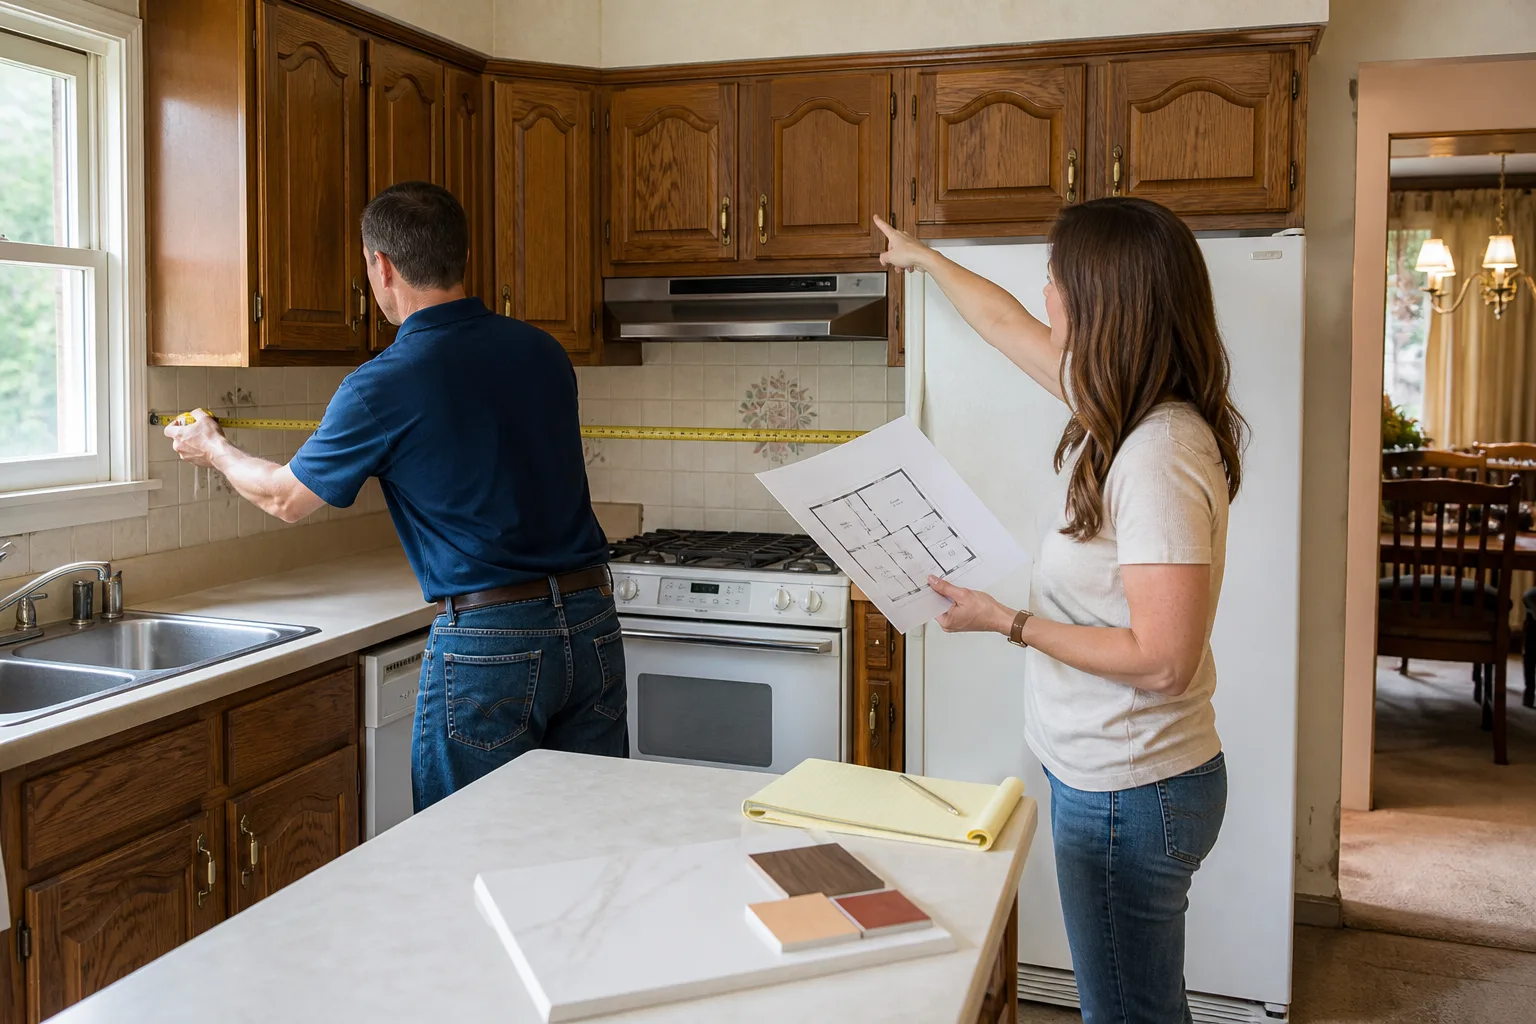
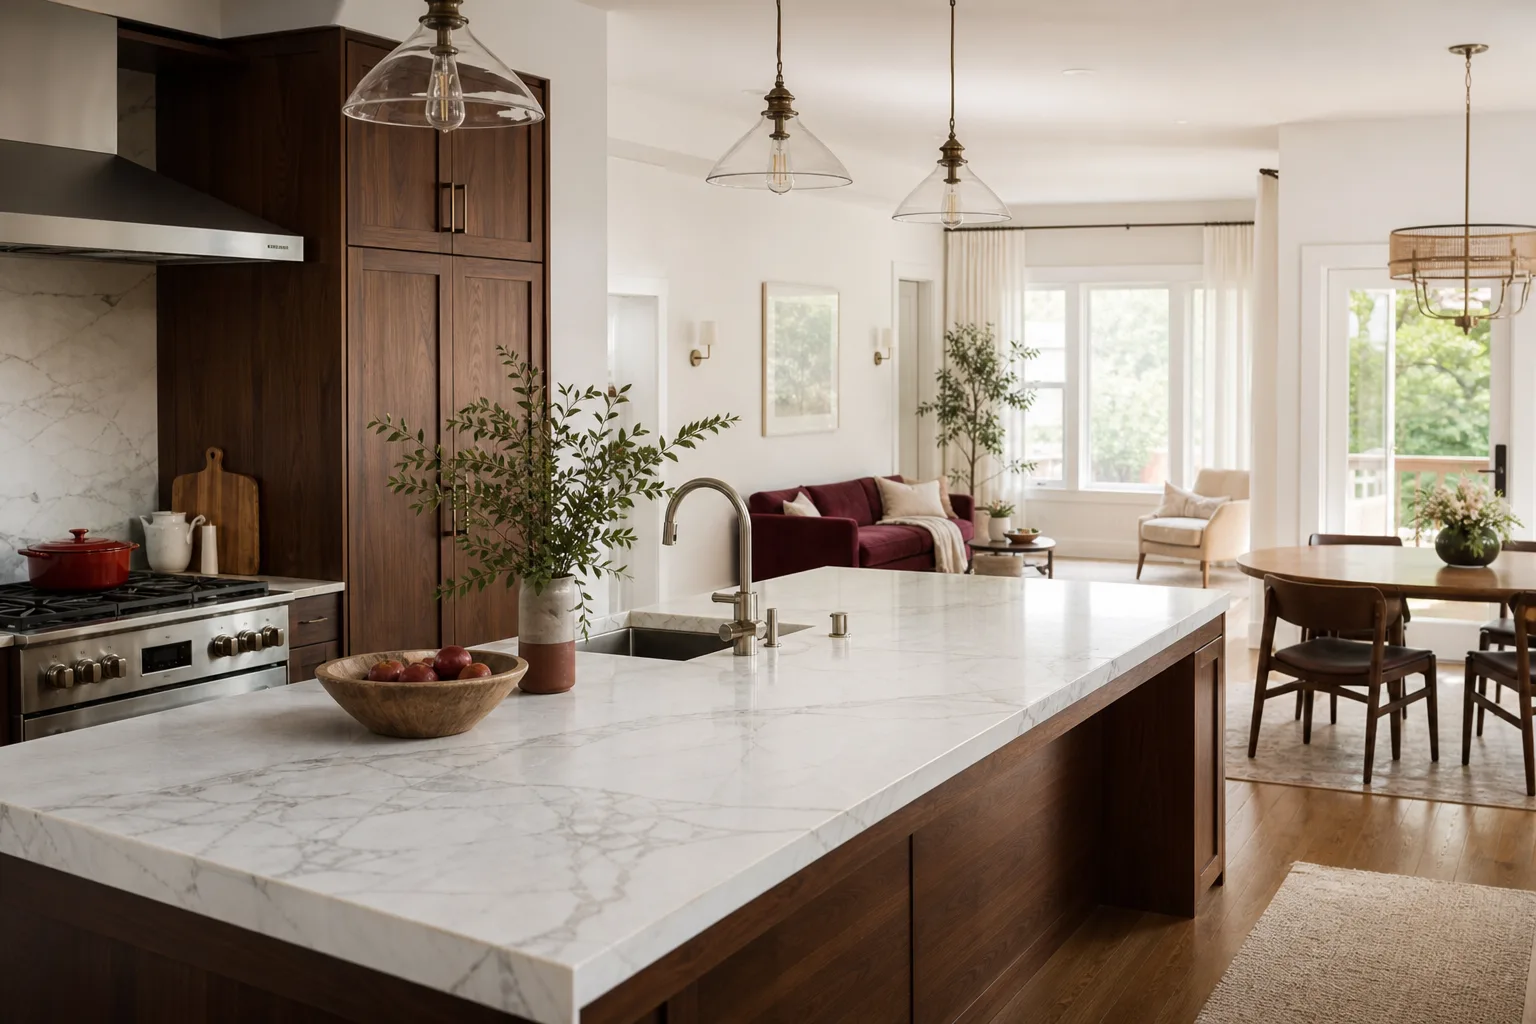
Kitchen Remodel: 1990s Oak Cabinets and a Wall That Closed Off the Family Room
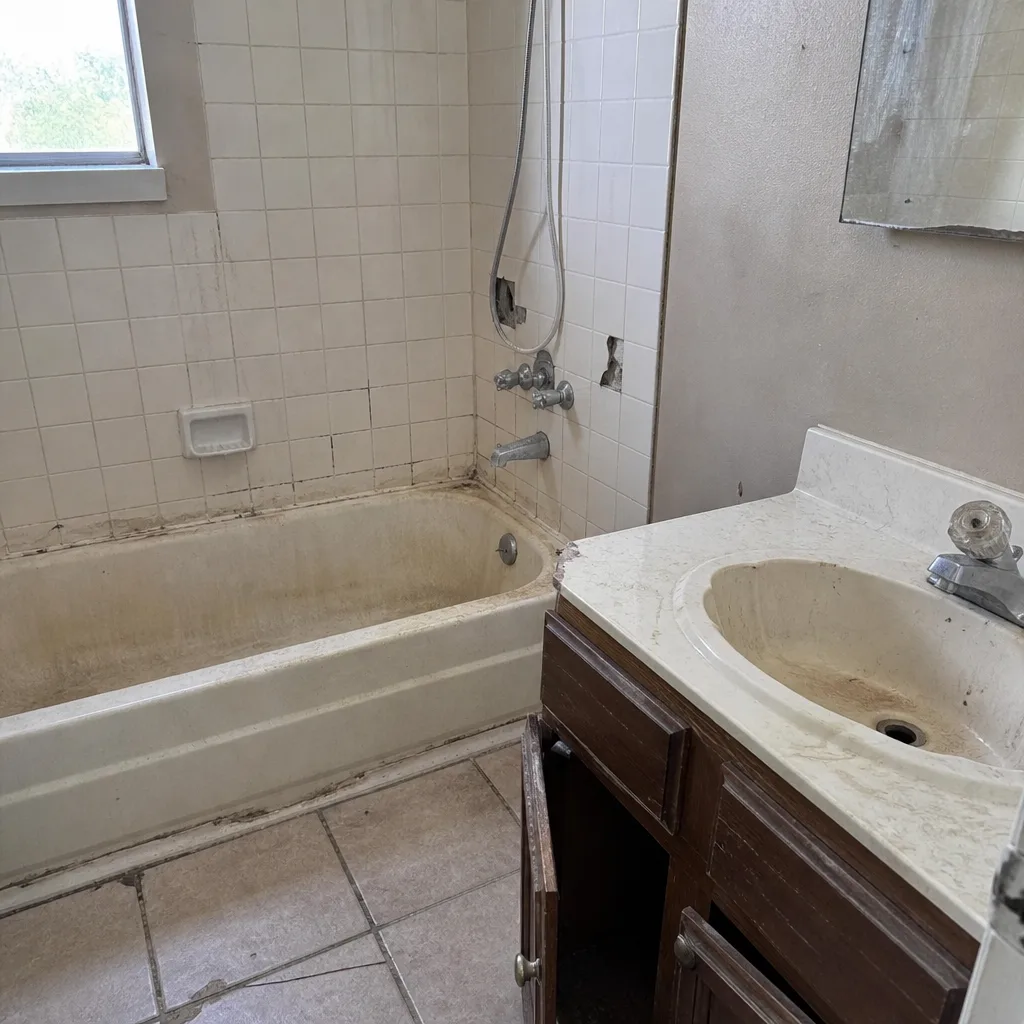 Before
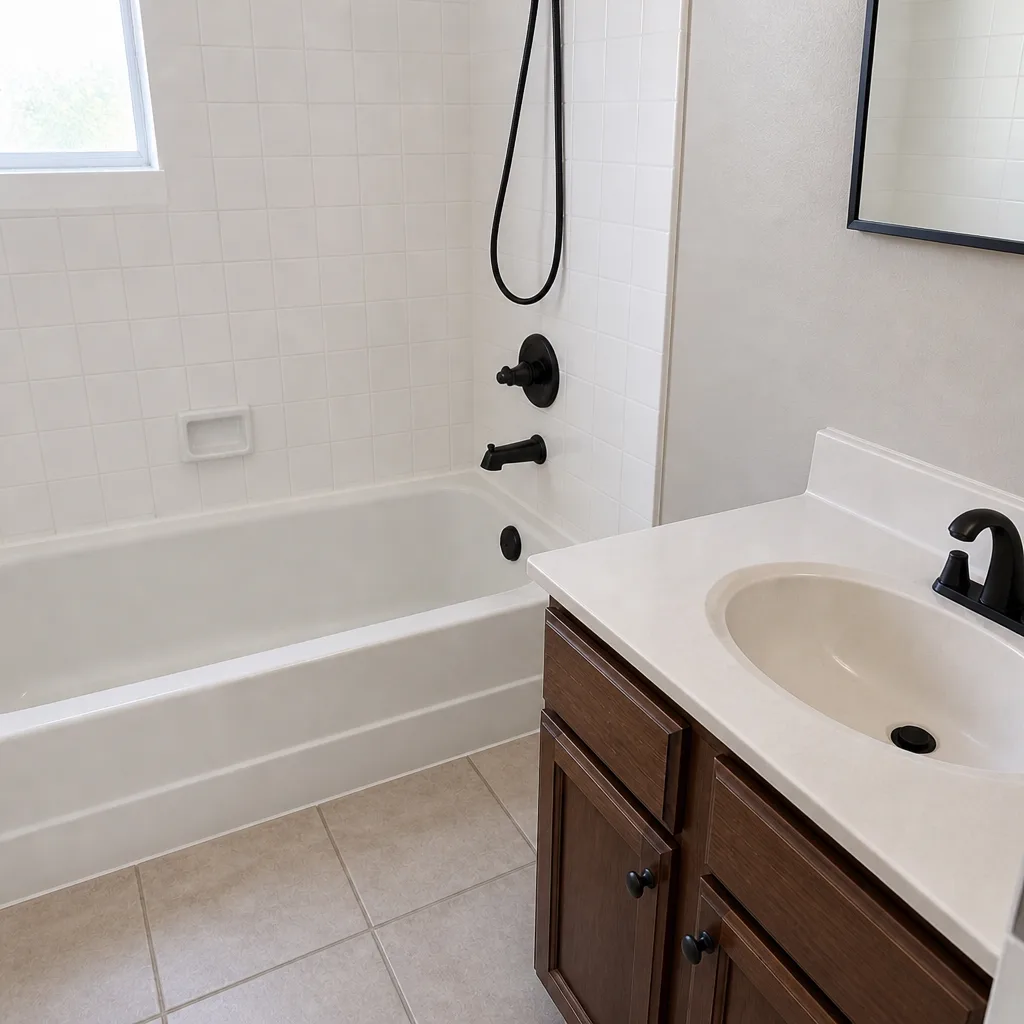 After
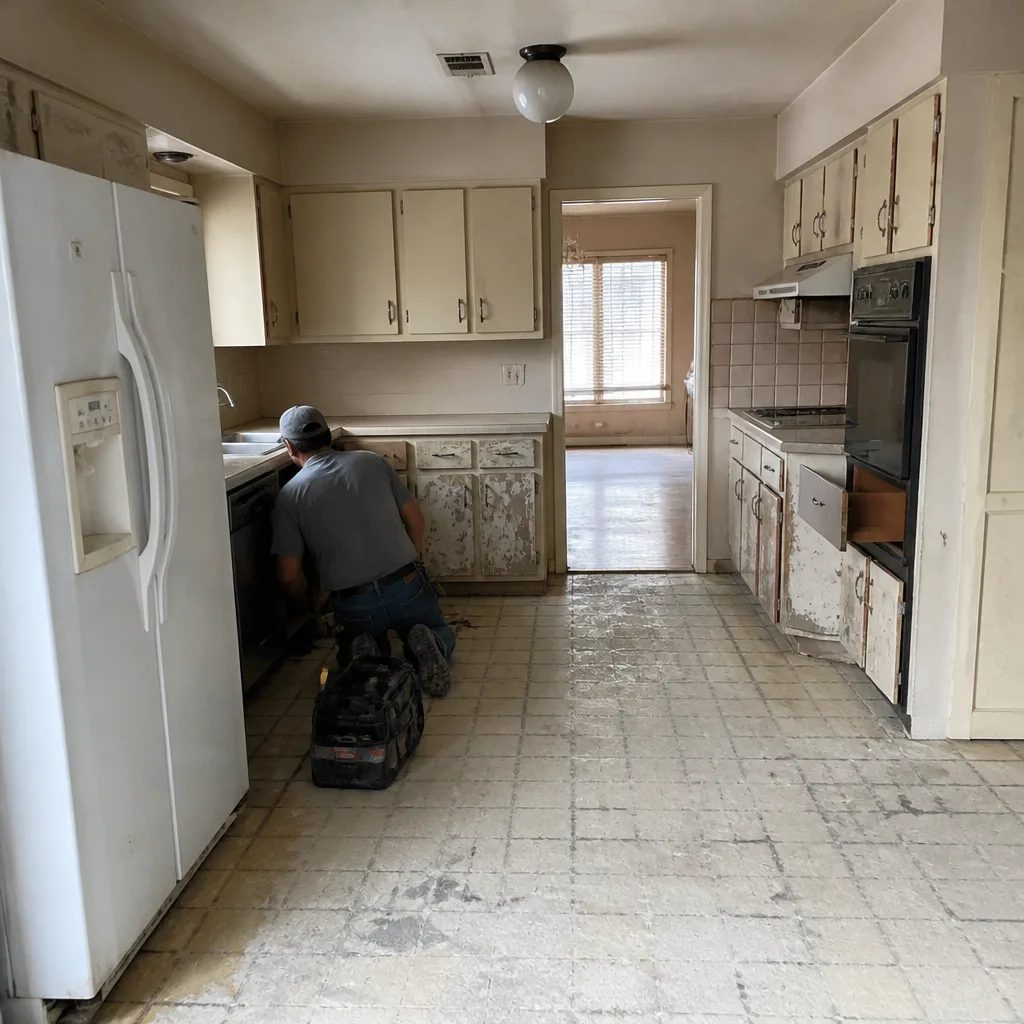 Before
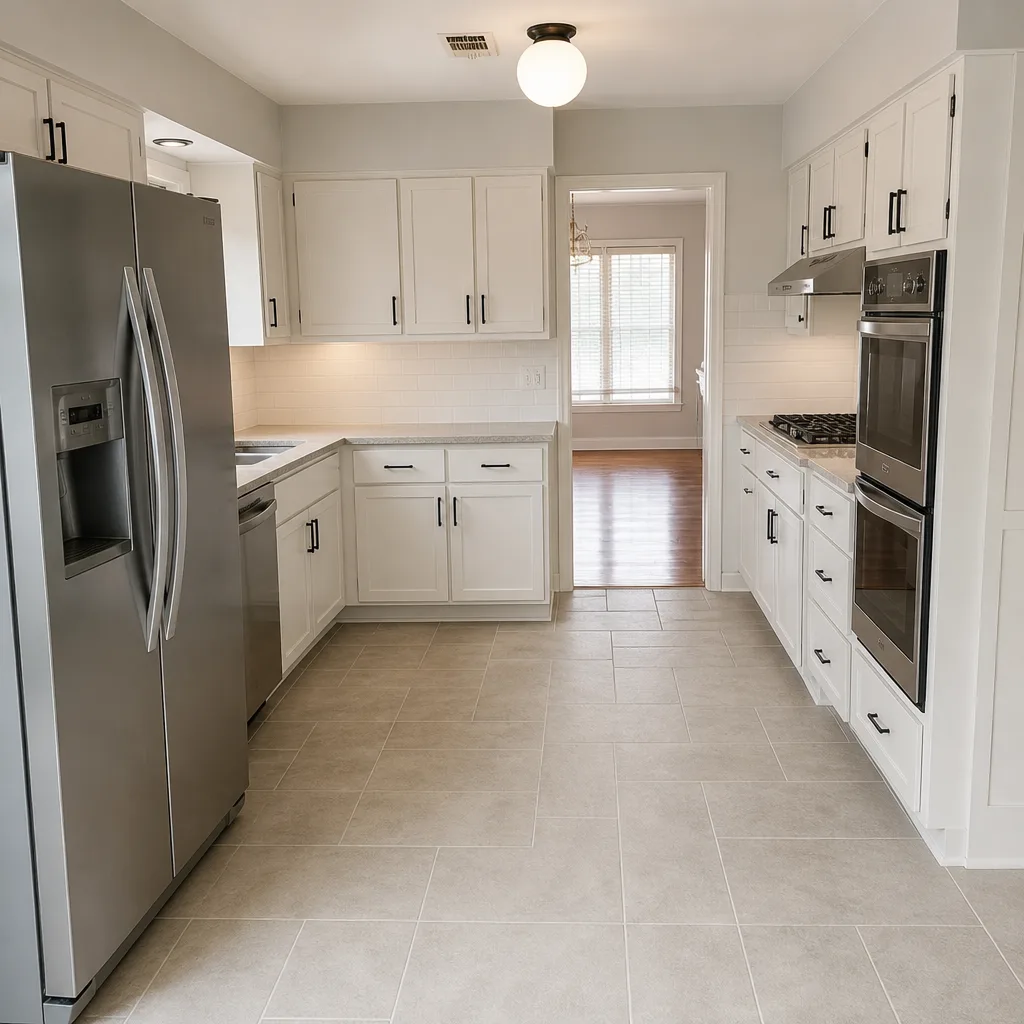 After
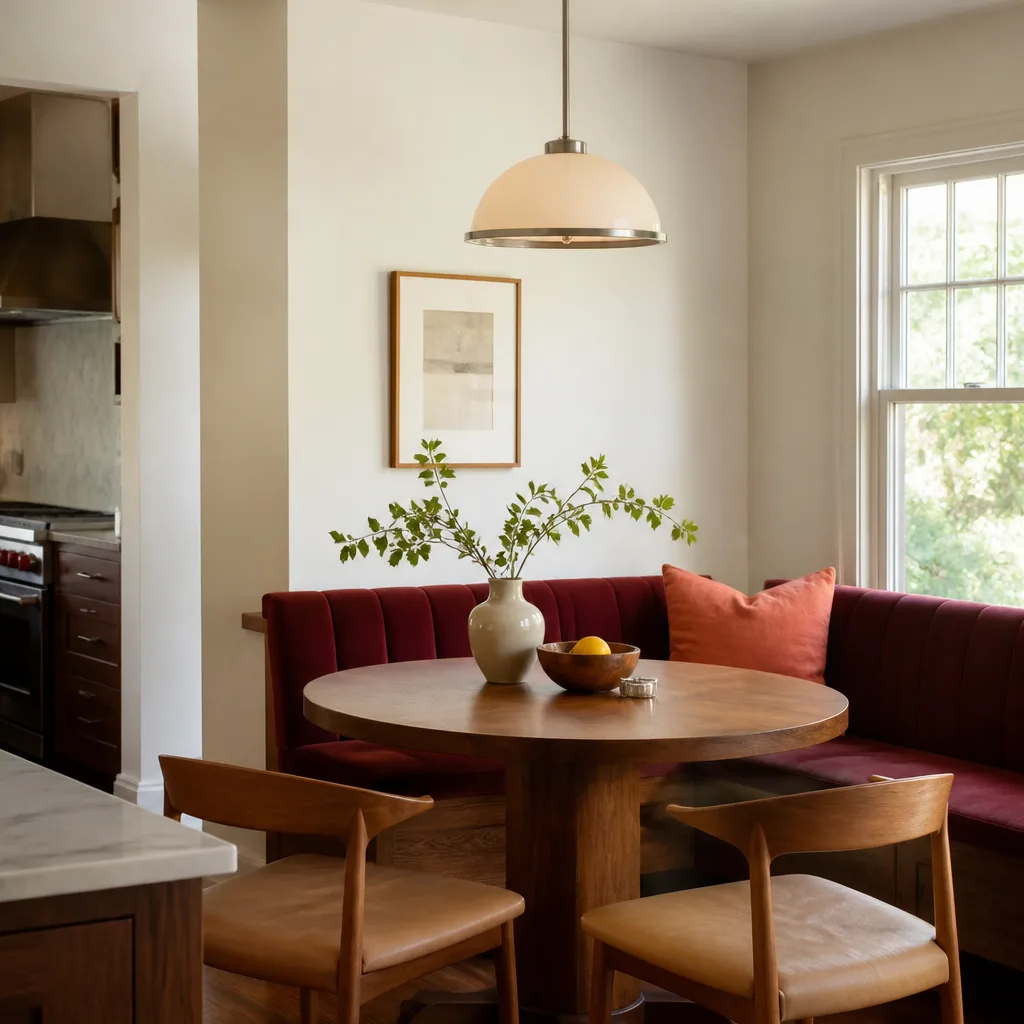
The problem was a load-bearing wall that boxed the kitchen off from the family room, plus cabinetry from the 1990s that had outlived its drawer glides. What we did: we engineered a beam and removed the wall to open the space, then installed KraftMaid cabinetry with soft-close hardware and Cambria quartz countertops. The result is a kitchen that finally works with the family room instead of against it, and the island now seats four without anyone squeezing past.
Bathroom Remodel: A Curbless Shower for Aging in Place
 Before
 After
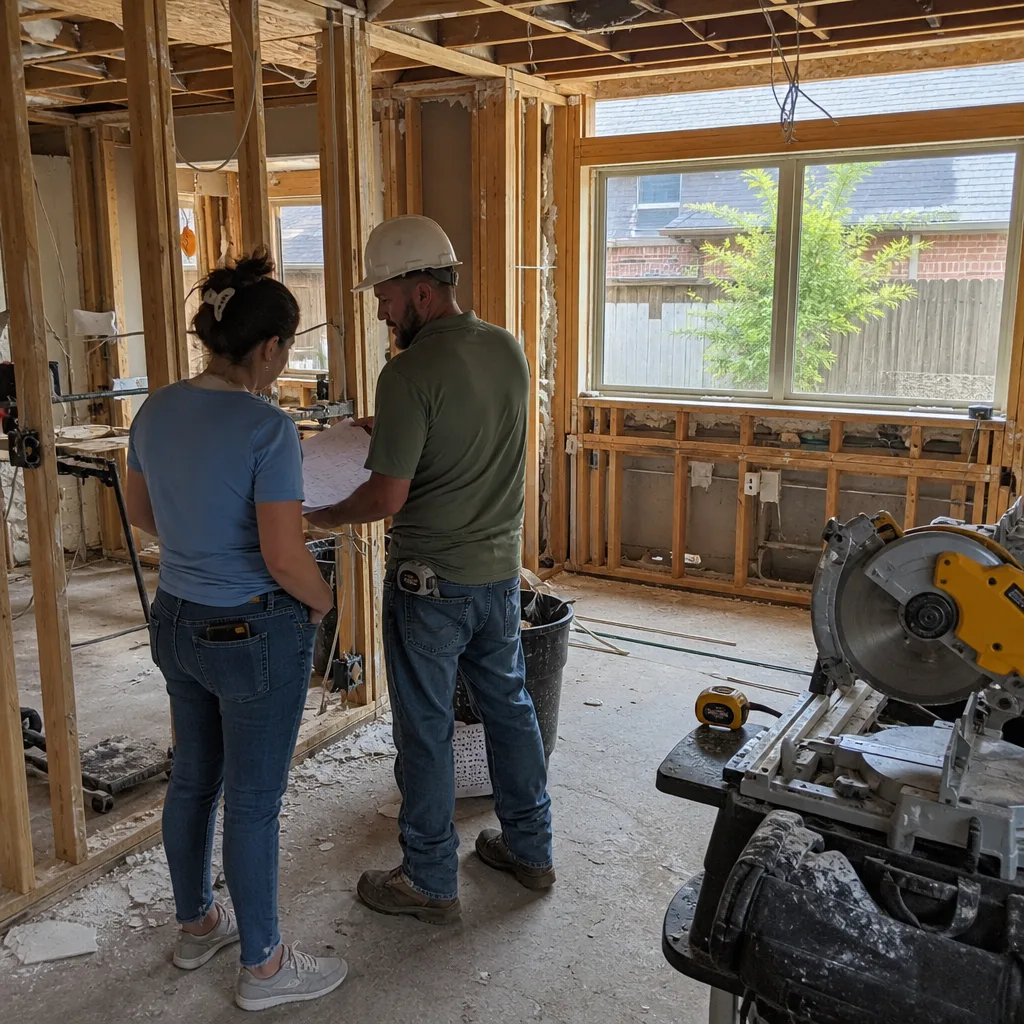
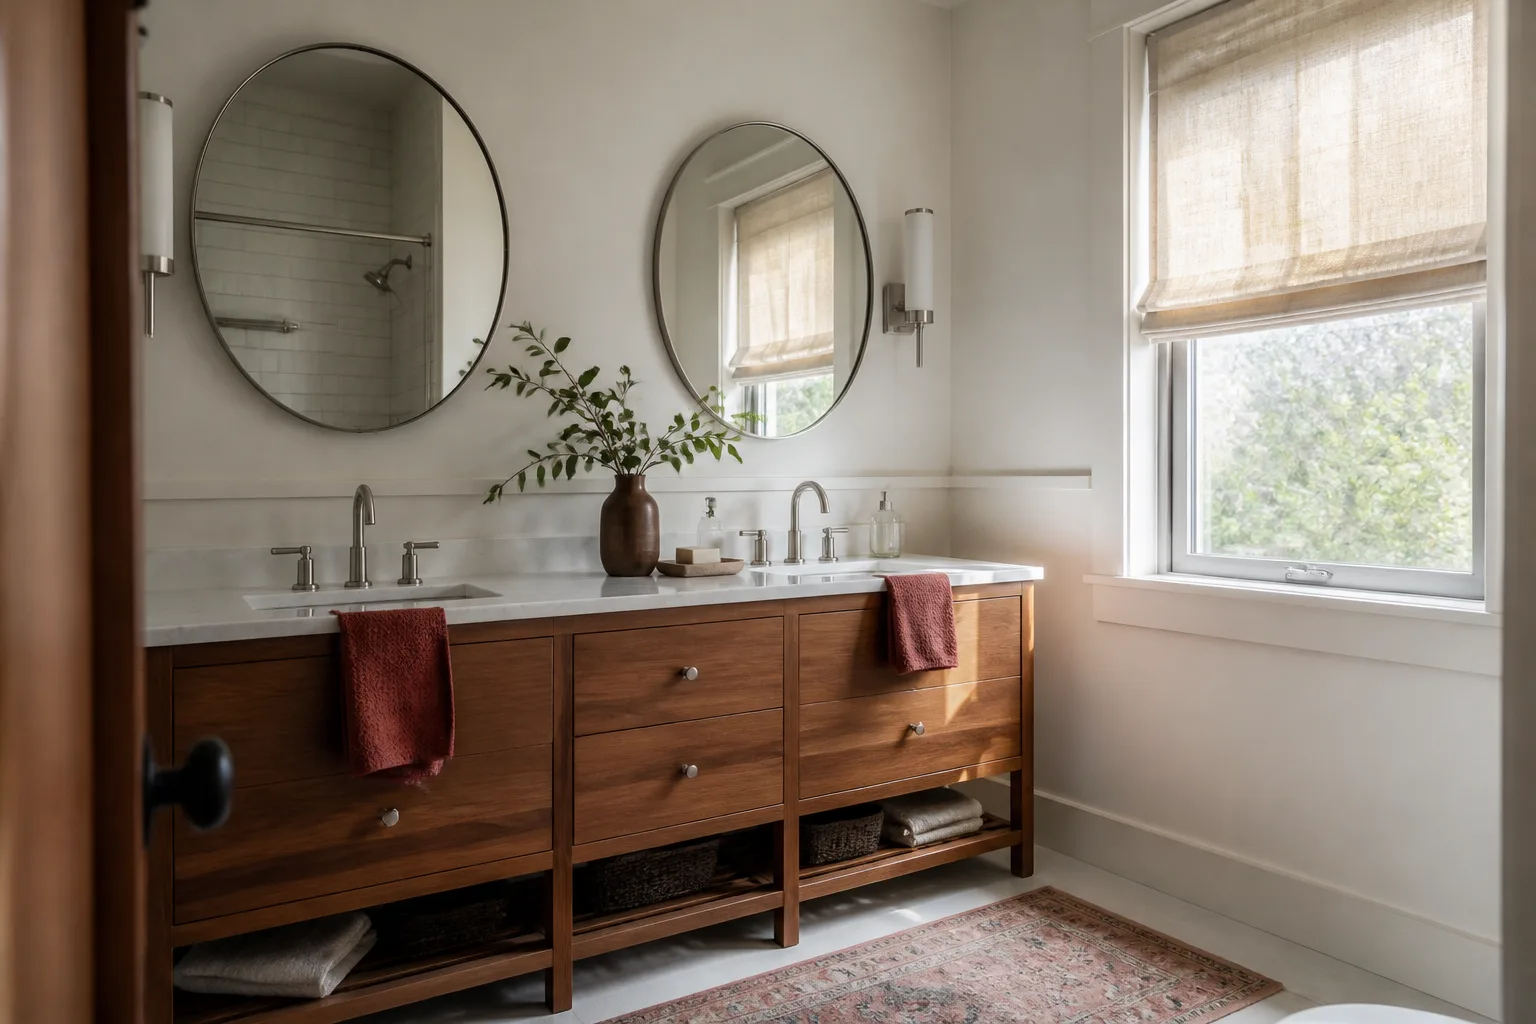
The homeowners needed a bathroom their visiting parents could use without lifting a leg over a tub wall. We removed the tub-shower, built a curbless walk-in shower on a proper cement board substrate (the moisture-resistant layer behind the tile), added a bench, and widened the doorway. The result is a bathroom that reads like a spa upgrade to anyone else but is genuinely safer to use, and it protects the subfloor from the leaks that old shower pans tend to hide.
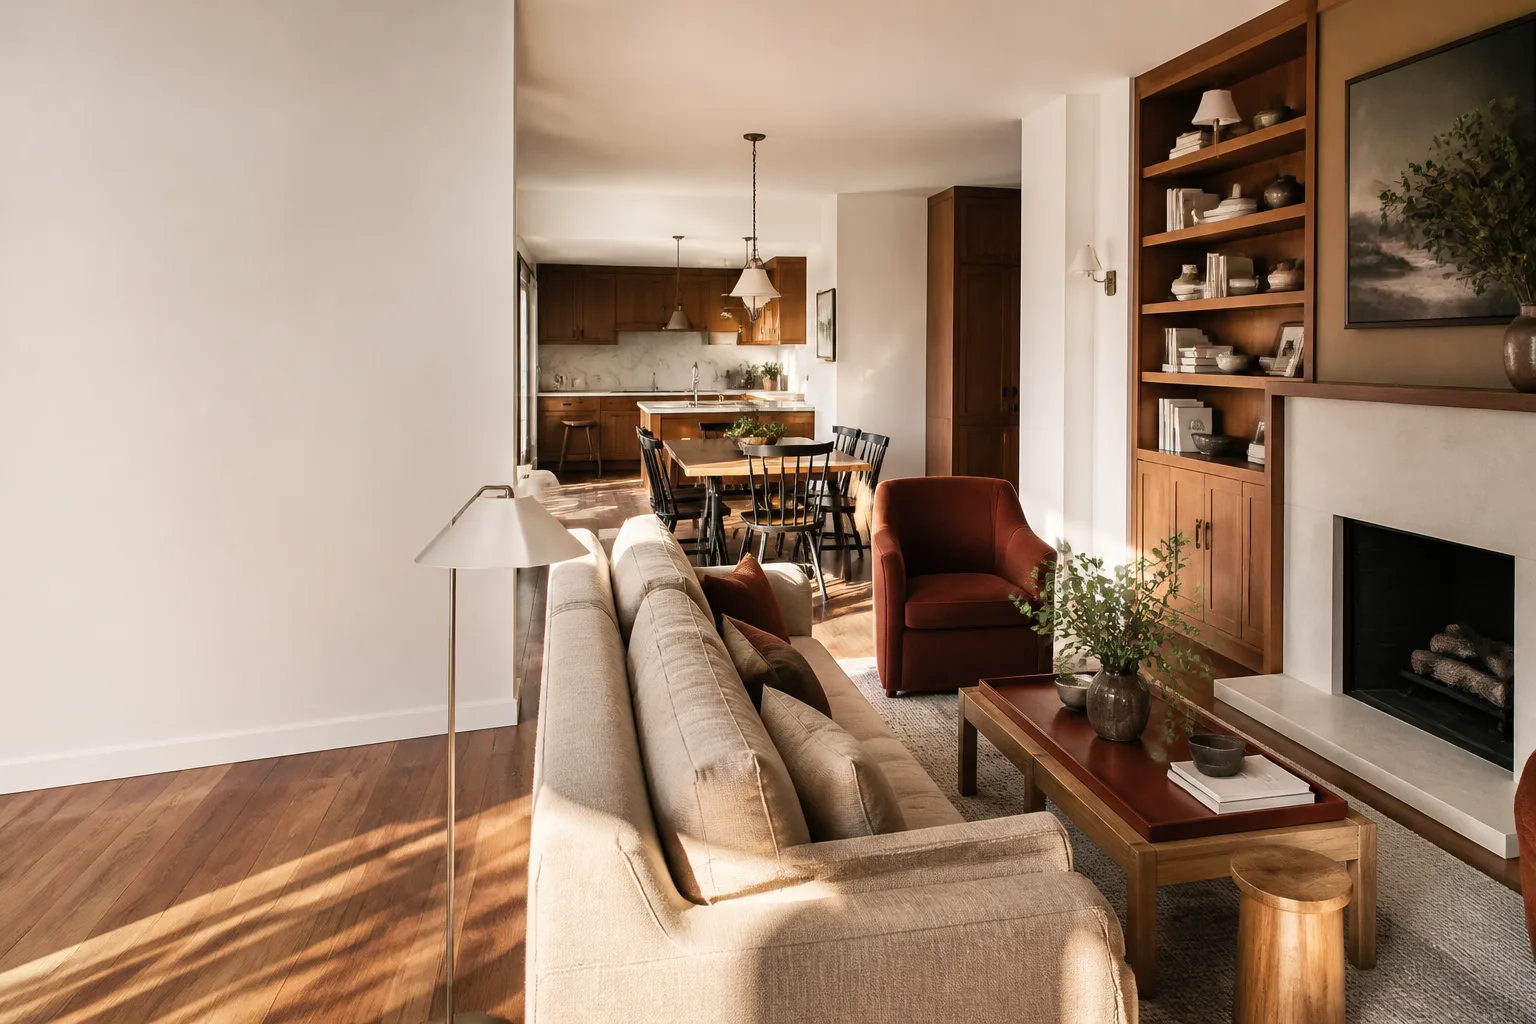
Whole-Home Remodel: Matching New Flooring Across an Open Frisco Plan
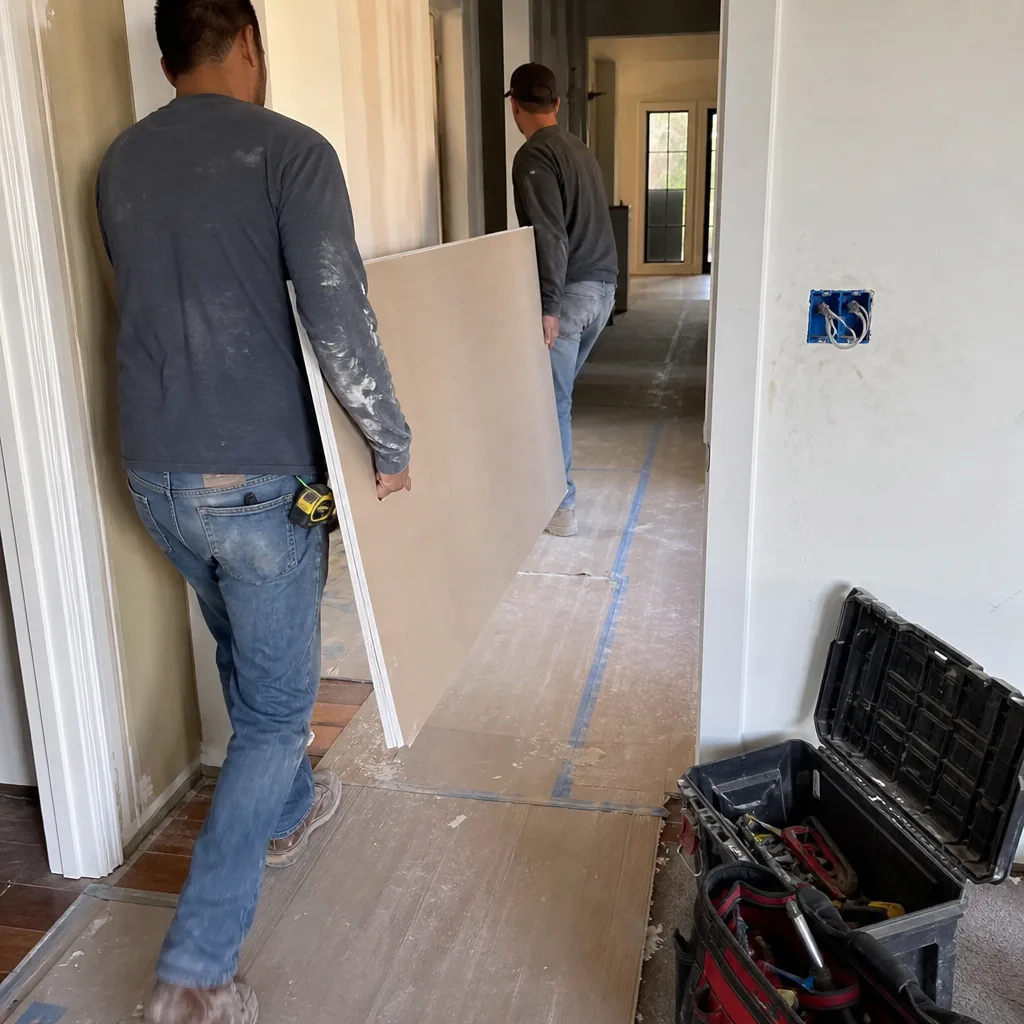
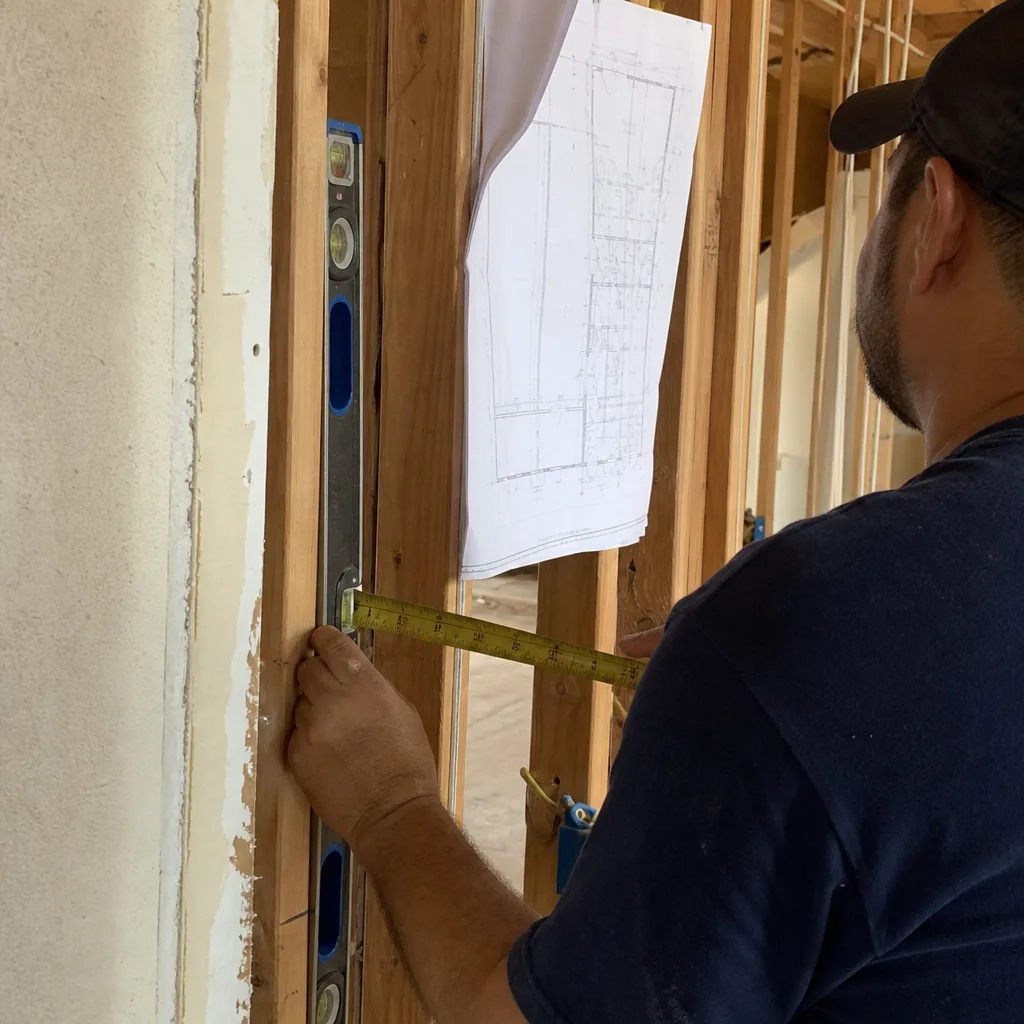
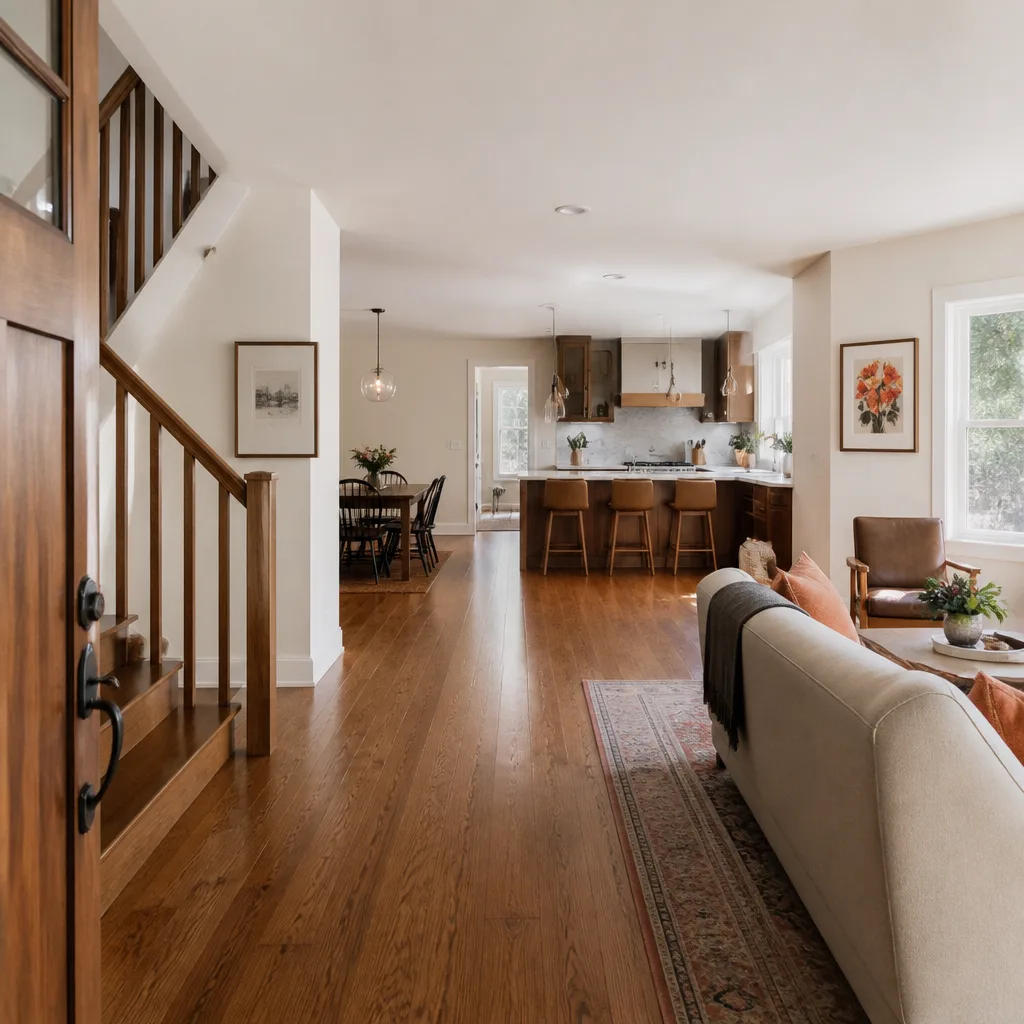
Three different floor coverings met in the middle of an open living area, and the seams made the whole main level feel chopped up. We pulled the tile, carpet, and laminate, leveled the subfloor where it had dipped, and laid one continuous floor with new baseboards and trim. The result is a main level that flows room to room, and the house shows bigger because the eye no longer stops at every seam.
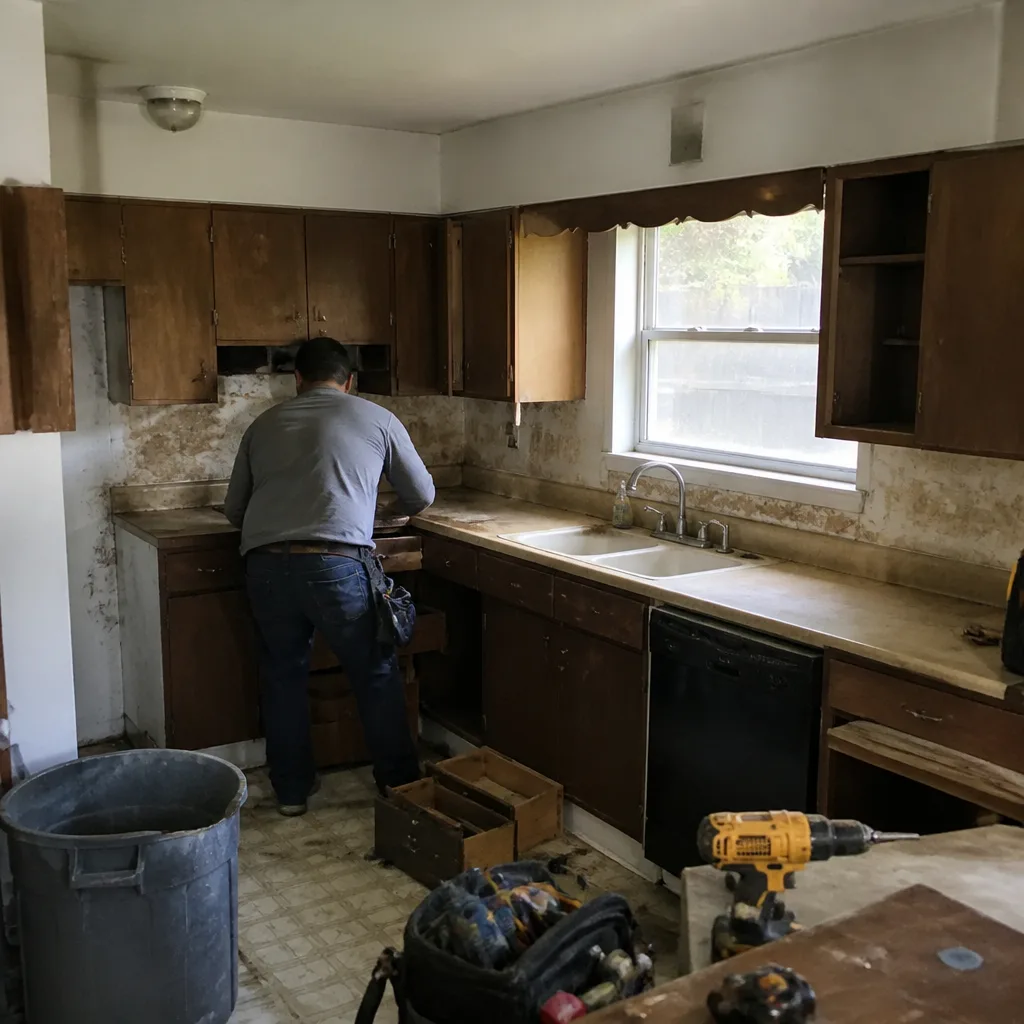
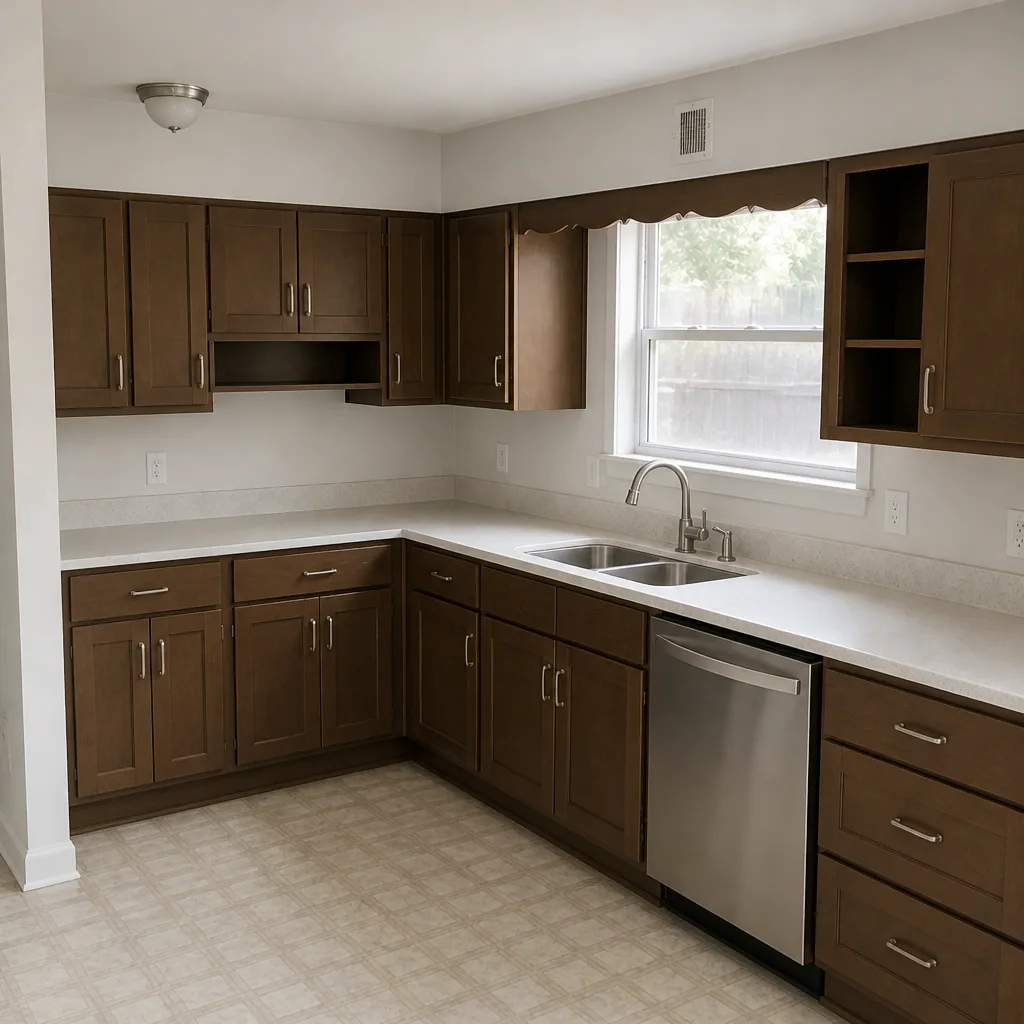
Kitchen Remodel: Fixing a Failed Flip Before It Cost More
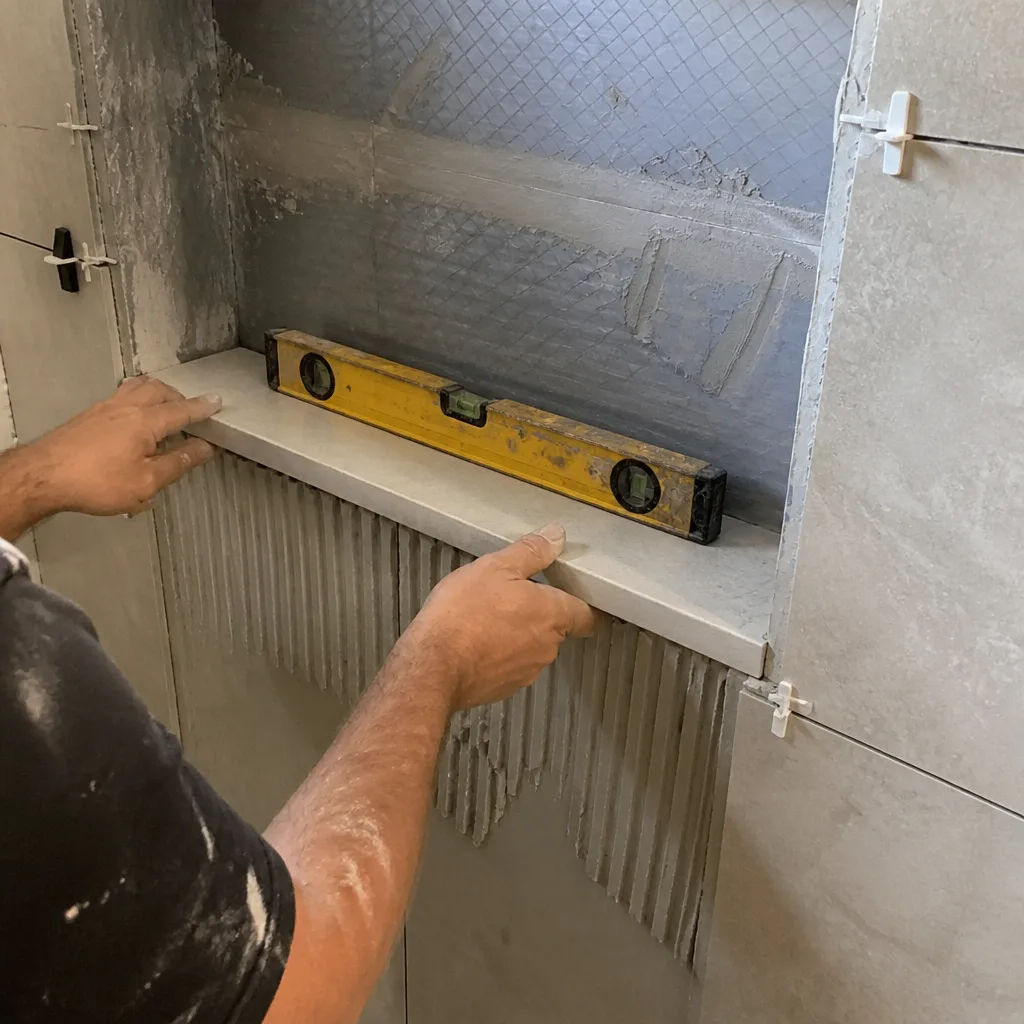
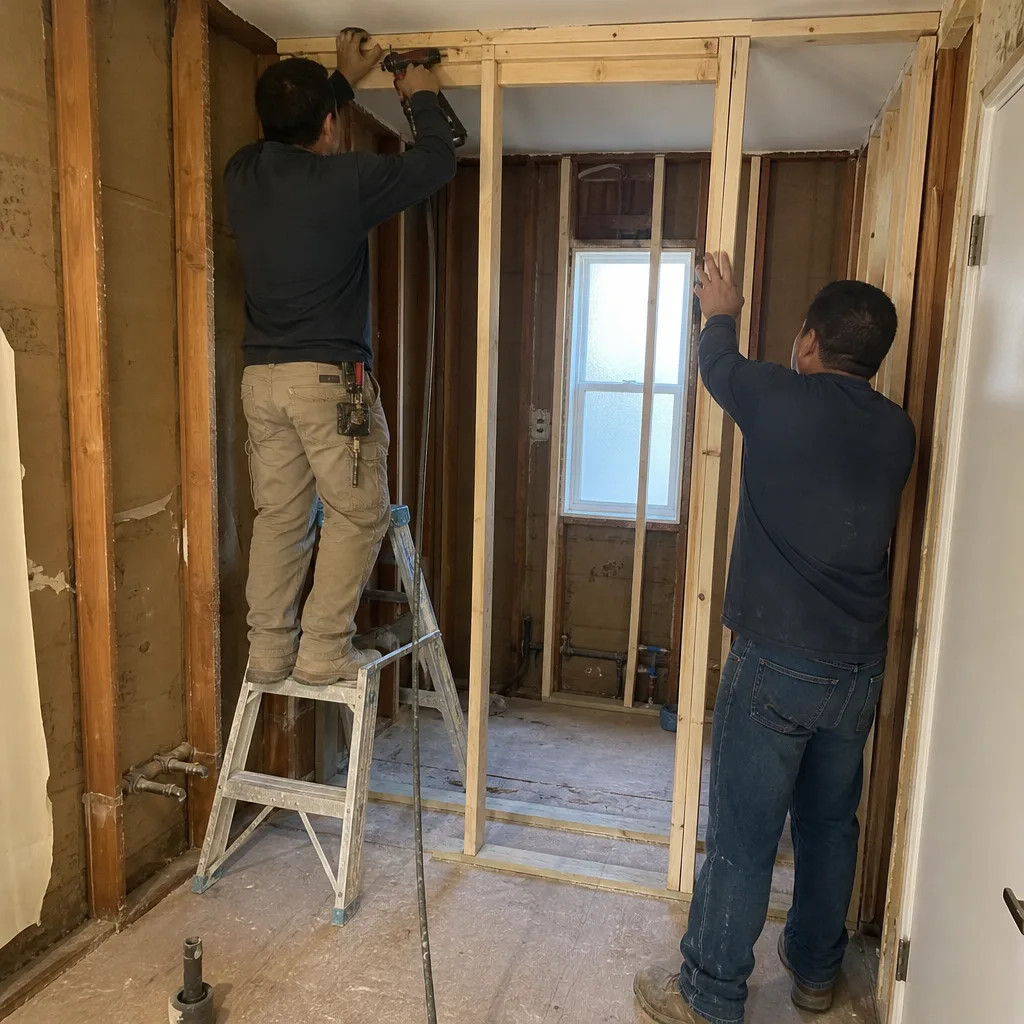
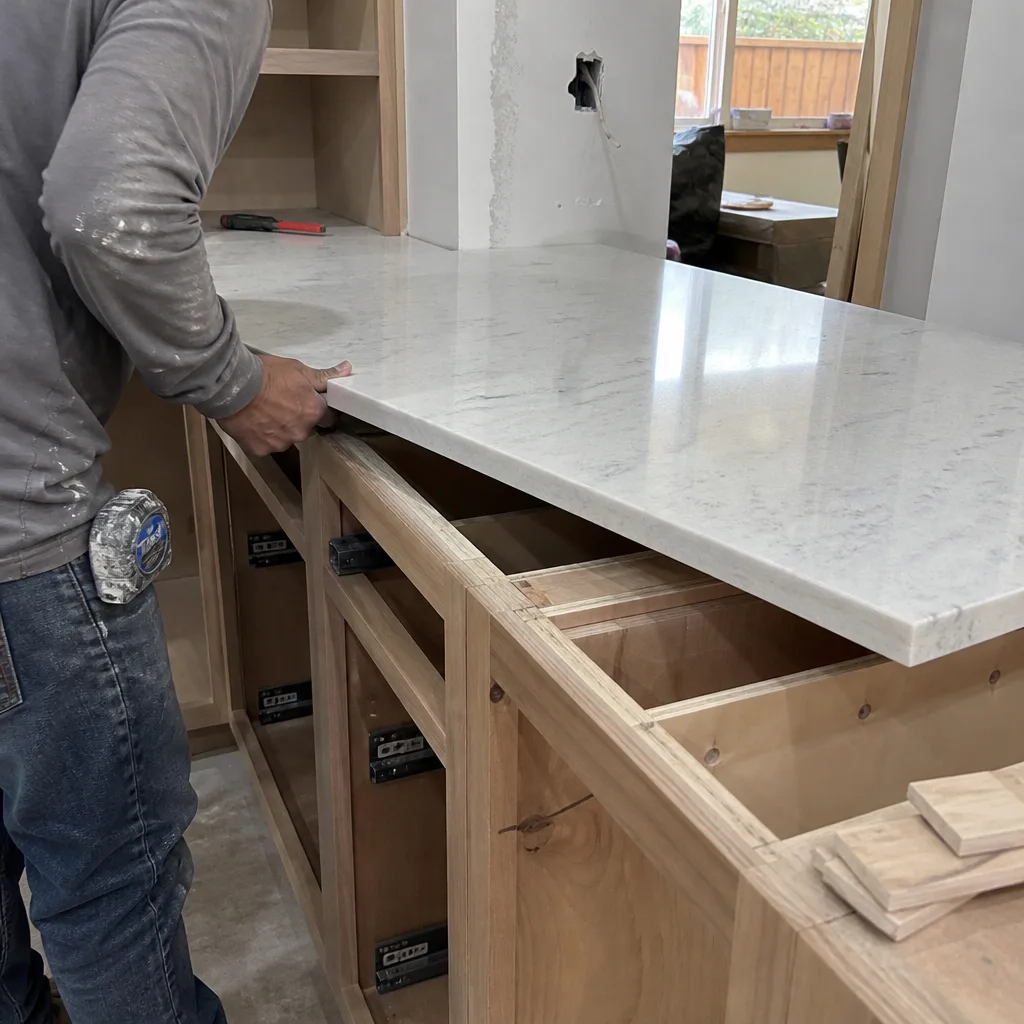
This kitchen had been flipped quickly, and the shortcuts were showing: a backsplash lifting off the wall and cabinets shimmed instead of leveled. We reset and anchored the cabinets, replaced the failing backsplash, and swapped in Kohler and Moen fixtures. The result is a kitchen that looks new again but this time is built to stay that way, and the 365-Day Done Right Promise stands behind the work.
Bathroom Remodel: A Second-Floor Leak Stopped Before It Reached the Ceiling Below
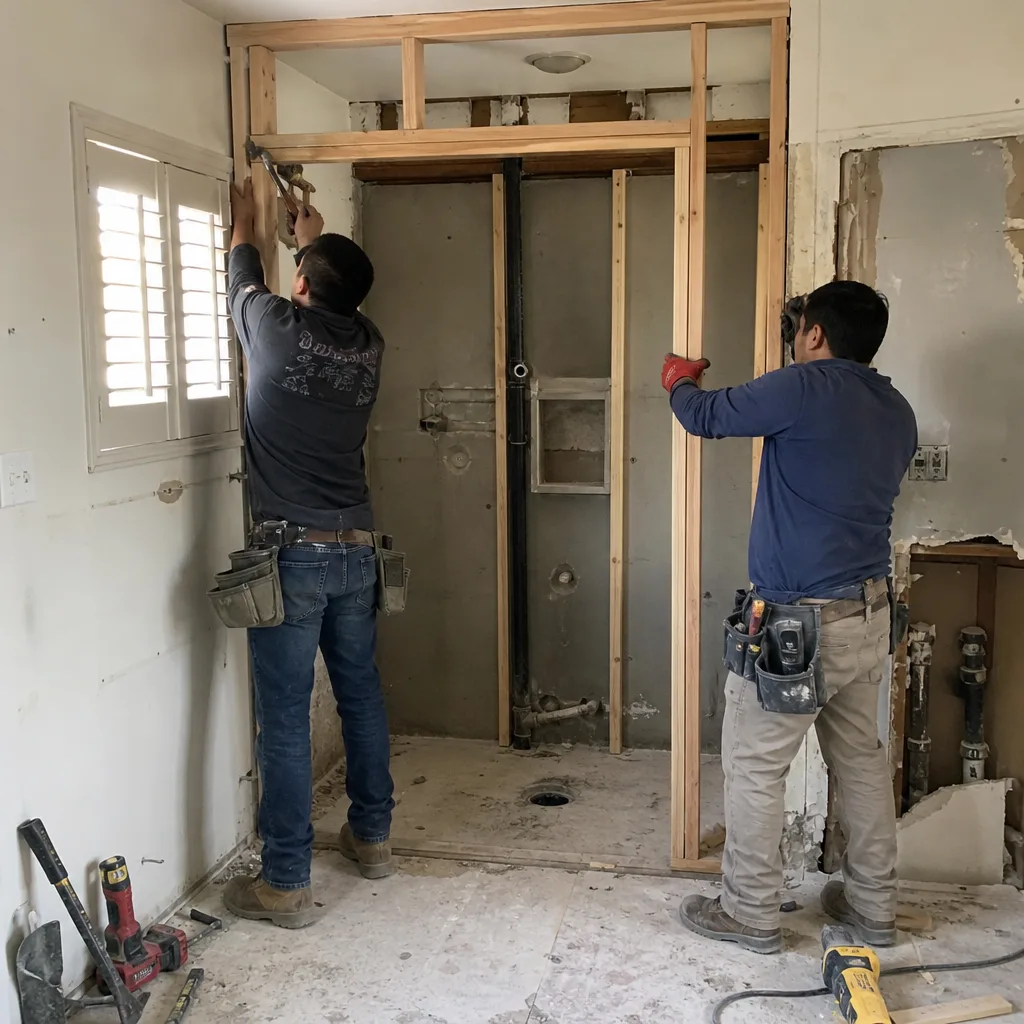
A water stain on the ceiling below told the real story: the second-floor shower pan had been leaking slowly. We tore out the failing shower, rebuilt the pan with proper waterproofing, and set new tile, then traced the moisture to confirm the leak was gone. The result is a dry ceiling downstairs and a bathroom that won’t quietly rot the framing behind it.
Want Results Like These?
Tell us what’s not working in your Frisco kitchen, bathroom, or whole home, and we’ll show you the same before-and-after path these homeowners took. Every project starts with a written price before any work begins, backed by the 365-Day Done Right Promise. Call (833) 954-5757 to schedule your free estimate.
Written by the team at Penhallow Remodeling Frisco.
See the difference
BeforeAfterBeforeAfterBeforeAfter