




Free written scope consultation - allowances, timeline, and change-order rules on paper before a single trade is scheduled
Styles & brands we work with
- Kitchen remodeling
- Bathroom remodeling
- Home additions & ADU
- Roofing
- Windows & doors
- Driveway & pavers
- Fence
See the difference
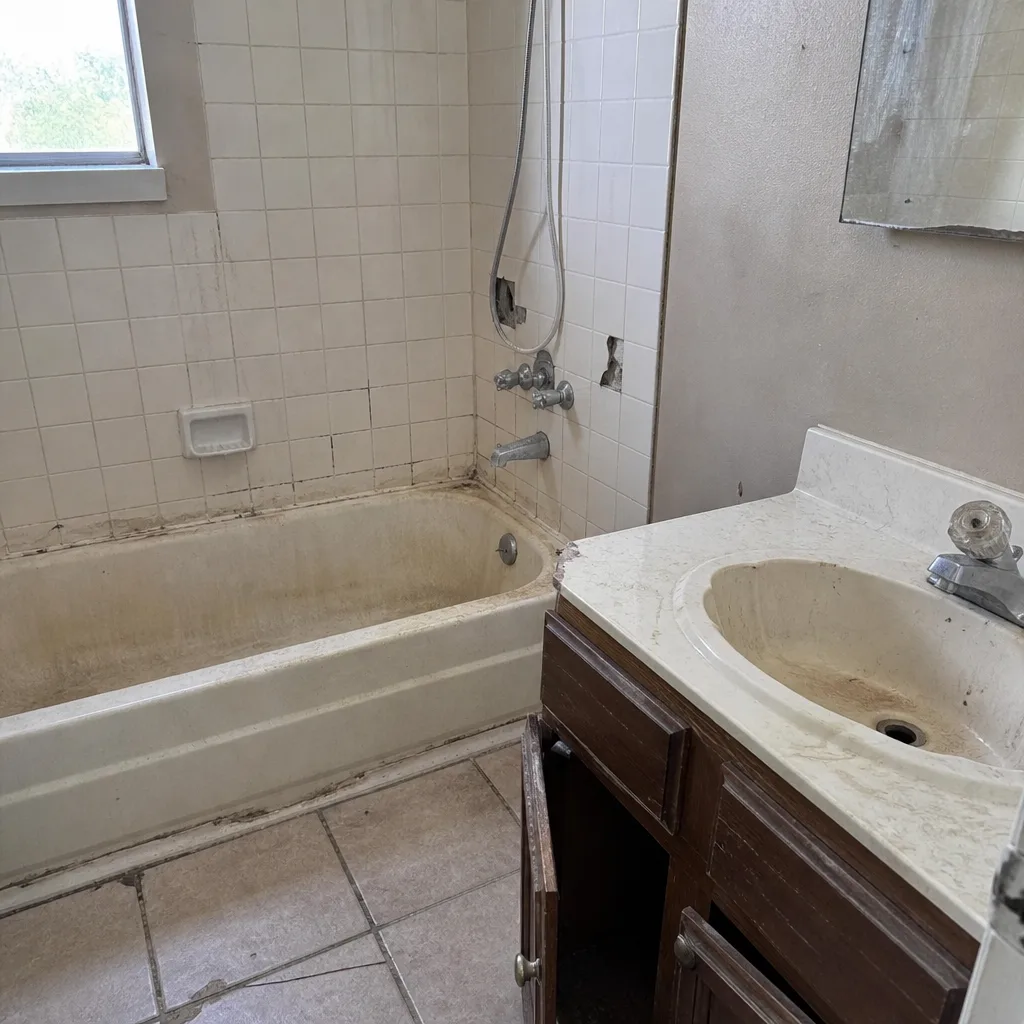 Before
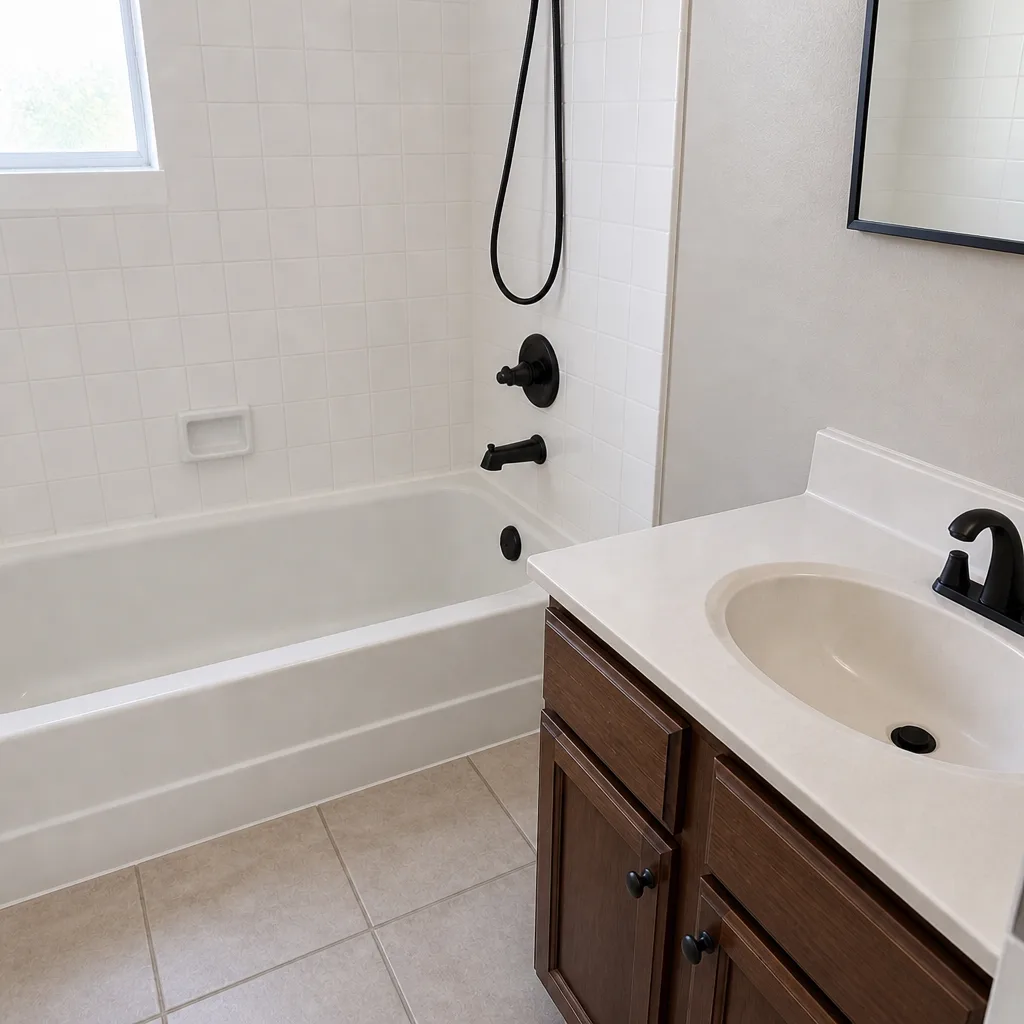 After
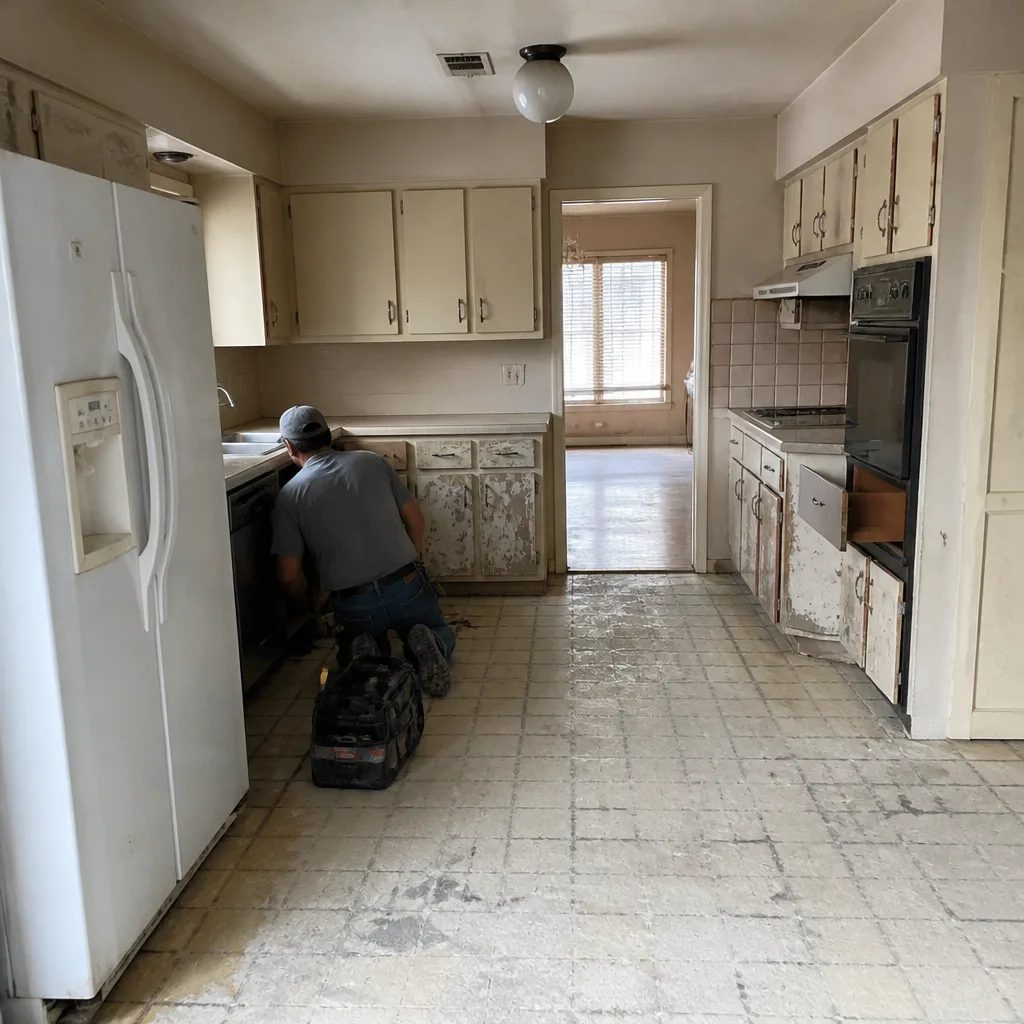 Before
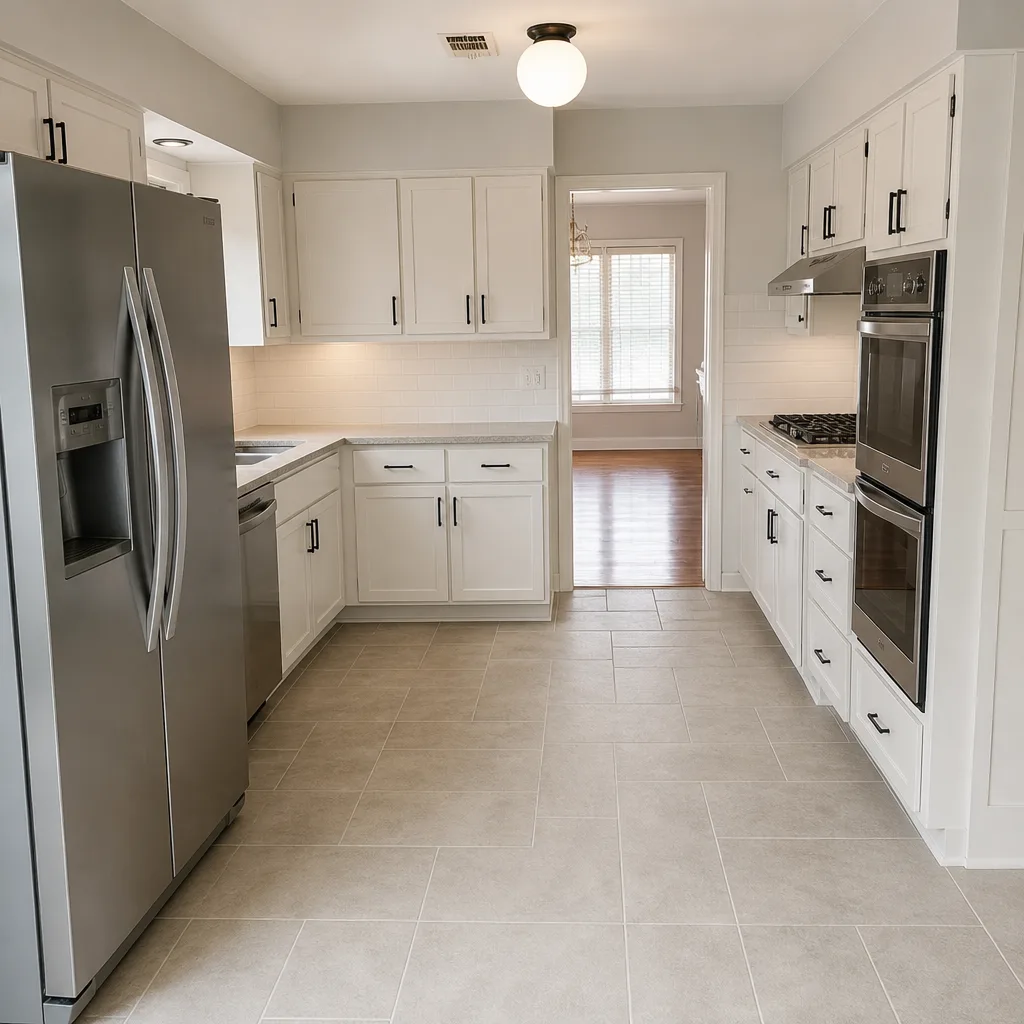 After
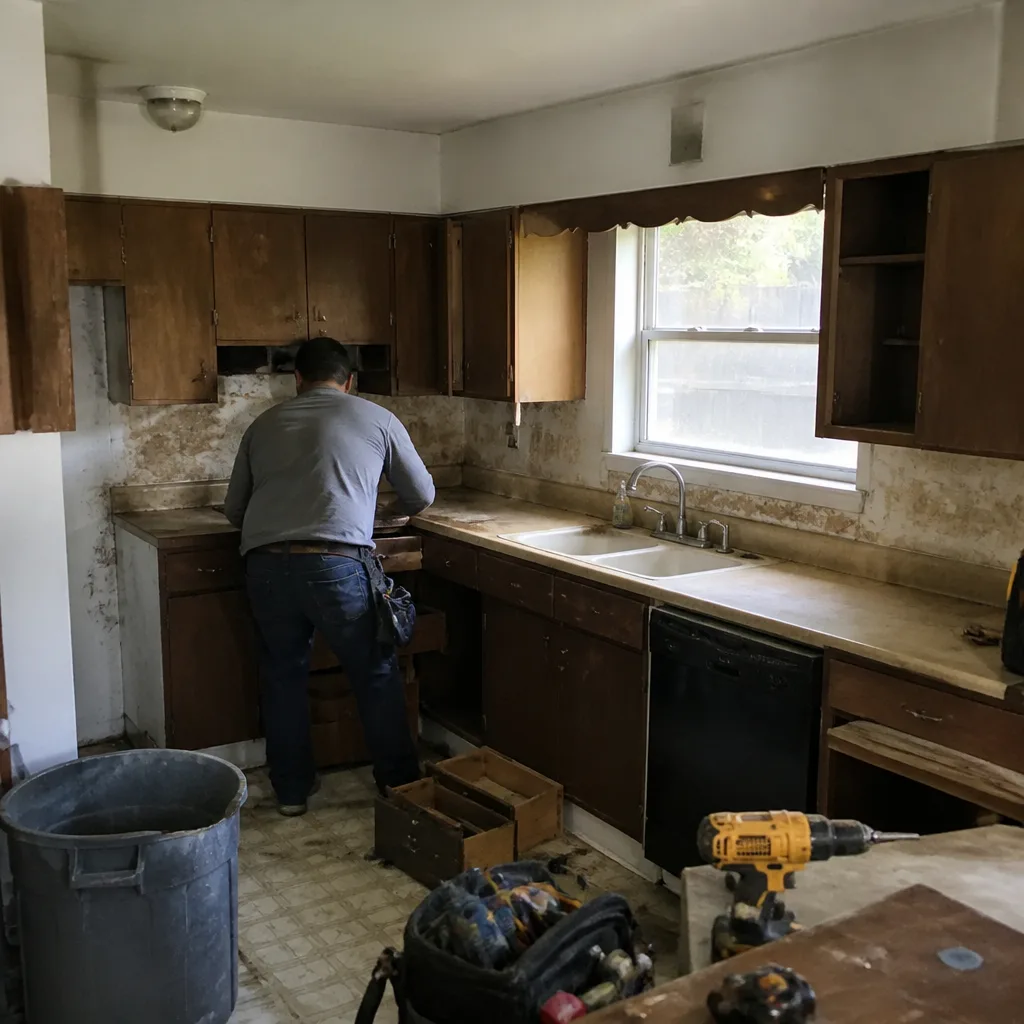 Before
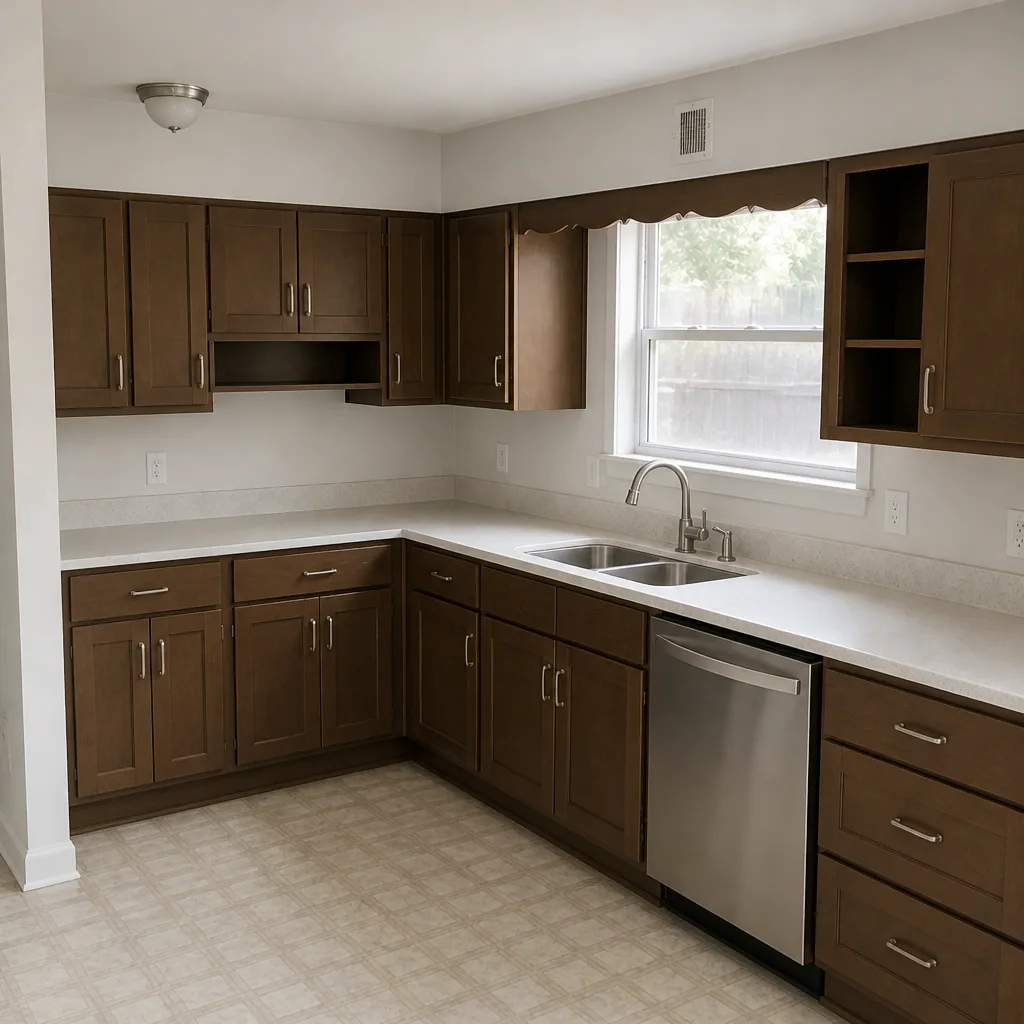 After
How to Plan a Kitchen Layout in Frisco, TX: Start With the Walls You Can’t Move
To plan a kitchen layout in Frisco, map your structural constraints before you sketch a single cabinet run: identify load-bearing walls and post-tension slab cable zones first, then choose a work-triangle shape (galley, L-shape, U-shape or island) that fits what the house will actually allow. Most homeowners do this backwards, falling for a Pinterest open-concept plan that later needs a $6,000 engineer’s fix. If you’d rather have someone read the framing with you, call Penhallow Remodeling Frisco at (833) 954-5757 for a free on-site assessment.
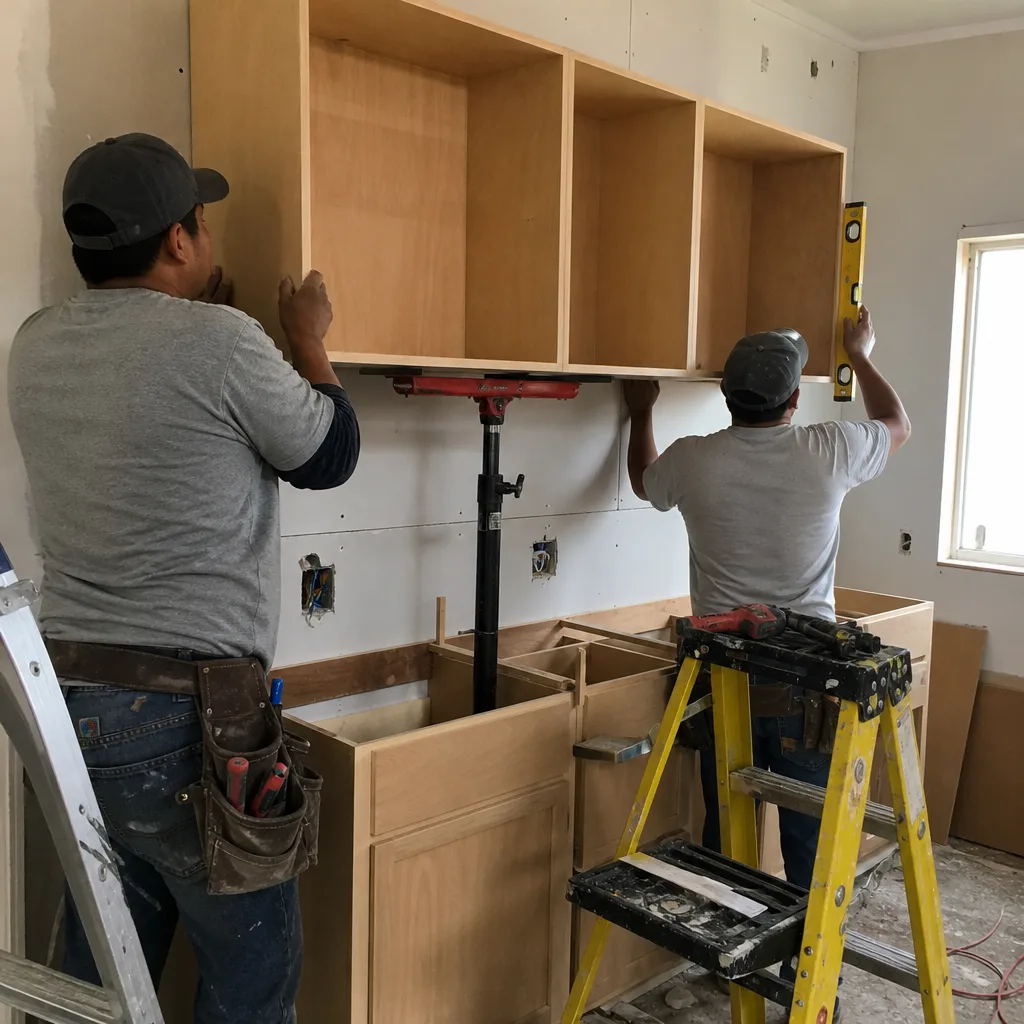
Here’s the thing that layout guides gloss over. In Frisco’s large two-story brick-veneer builder homes, the wall between your kitchen and living room is frequently carrying the second floor. A designer who draws that wall out before asking about the framing above has set you up for a painful surprise on demo day. We’ve watched it happen on jobs we didn’t win the bid for, and the redesign cost more than the cabinets.

Why Frisco Kitchens Have a Constraint Most Guides Ignore
Frisco was a town of roughly 6,000 people in 1990 and grew past 200,000. Almost every house here is 30 years old or newer, which means most kitchen work is upgrade, not restoration. That’s the good news. The complication is what the builders left you.
Two things sit under and above nearly every Frisco kitchen:
- Post-tension slab foundations. Standard in subdivisions throughout Stonebriar, Newman Village and The Trails. Tensioned steel cables run through the slab, and cutting or coring into one without locating them first can be catastrophic. Every island with a sink or a range outlet requires a slab penetration. That penetration has to land in a cable-free zone, which makes slab mapping a design input, not an afterthought.
- The second-floor load path. In a two-story build, walls running perpendicular to the floor joists above, and walls near the center of the structure, are your likely load-bearers. Any plan that removes one needs a structural engineer before a designer draws. No exceptions.
Clay soils make it more interesting. North Texas clay swells and shrinks with the wet-dry cycle, and slab movement shows up as hairline cracks and out-of-level floors. When we set cabinets, we check the floor for level first. A layout that assumes a flat slab and finds a 3/4-inch dip under the island is a layout that gets revised.
Map the Four Work-Triangle Layouts to Frisco Floor Plans
The work triangle is the path between your sink, range and refrigerator. Every good layout keeps that triangle tight and clear of traffic. Which shape works depends on the house you own.
Galley
Two parallel runs with a walkway between. This suits the compartmentalized kitchens in earlier Stonebriar builds, where the kitchen was a room, not a great room. A galley gives you maximum counter per square foot. The catch: it works best with one cook, because two people passing each other in a 42-inch aisle is a negotiation.
L-Shape
Two runs meeting at a corner. This is the most forgiving shape in Frisco’s 1995-to-2015 builder homes because it works in both open great-room plans and closed kitchens. It leaves one wall free for a table or a doorway to the yard.
U-Shape
Three runs wrapping the cook. Great for storage and prep, but it eats floor space and can feel tight in a smaller footprint. In a big Frisco kitchen, the U-shape plus a separate island is often too much. Pick one.
Island
The layout most Frisco homeowners ask for, and the one most often over-promised. An island needs a minimum of 42 inches of clearance on every working side. It needs a slab penetration if it holds a sink, a cooktop or outlets. And it needs a footprint large enough that it doesn’t block the work triangle. In the large builder kitchens here, that footprint is usually there. In a 10-by-12 galley, it isn’t.
Aisle Widths: The Number That Decides Your Island
Code and good practice agree on the basics: 42 inches between runs for a single-cook kitchen, 48 inches for a multi-cook kitchen. Those are the minimums, and they decide whether your island fits.
Here’s where Frisco homeowners get a pleasant surprise. The large builder kitchen footprints across the newer subdivisions often have more room than people assume. That extra square footage opens up island options that feel impossible in a smaller city’s housing stock. A 10-foot island with a Cambria quartz top and seating for four is a real possibility in a Frisco great-room plan. It’s a fantasy in a 1990s compartmentalized kitchen. Knowing which one you have is the whole game.

| Layout Element | Frisco Price Range |
|---|---|
| Full kitchen remodel | $14,000-$45,000 |
| Small kitchen remodel | $9,000-$20,000 |
| Cabinet installation | $4,000-$13,000 |
| Countertop installation | $2,000-$6,500 |
| Kitchen island installation | $3,000-$10,000 |
| Backsplash installation | $800-$2,500 |
Those ranges are real, market-calibrated numbers for Frisco, not a teaser. What moves you up or down the range is layout complexity first (an island with a slab penetration costs more than a straight cabinet swap), cabinet line second (KraftMaid and Wellborn sit at different price points), and countertop material third (Cambria and Caesarstone quartz carry their own warranties alongside ours).
How Our Layout Consultation Actually Works
We don’t hand you a drawing and hope. The first visit produces a scope document. It flags structural constraints and slab cable zones before a single design line is finalized. That document is what prevents change orders downstream, because everyone, including the engineer when one is needed, is working from the same facts.
Here’s what we wrote into Kitchen Remodeling as a standing rule, and it applies to layout work too: a written price before any work starts. Not an estimate range. Not a verbal ballpark. A written number you can hold us to. That price sits on top of the scope document, so it accounts for the wall you can’t move and the slab cable you can’t cut.
This is part of The Kingswell Way: say the price before the work, show up in the window we gave, and leave the place cleaner than we found it. Background-checked, uniformed technicians handle the work, so you know who’s in your home. Our technicians have up to 22 years of experience reading exactly this kind of two-story Frisco framing.
Common Frisco Layout Scenarios
Some patterns repeat. These are the ones we see most often in Frisco.
- The great-room wall. A homeowner wants to open the kitchen to the family room. The wall carries the second floor. The layout gets reworked around a beam and a post, and the engineer’s stamp comes before demo.
- The island over the cables. A sink island is drawn in the center of the kitchen. We map the slab, find a cable bundle, and shift the island two feet. Better a shift on paper than a cut into a tensioned cable.
- The compartmentalized upgrade. An earlier Stonebriar kitchen with a closed galley. The layout stays galley, but we widen the opening and tighten the work triangle, and the kitchen functions better without touching a bearing wall.
- The out-of-level slab. Clay movement leaves the floor a fraction off. Cabinets get leveled and the island placement accounts for the dip before install.
If you want the bigger picture on how a full project runs start to finish, the home page lays out the process. For layout planning specifically, the scope document is the hinge everything swings on.
Why the Guarantee Matters Before You Sketch
The 365-Day Done Right Promise covers layout work, not just visible finishes. If a cabinet line we set fails within the year, or a door we hung in the new plan goes out of square, we come back and fix it at no charge. That’s in writing on every project. Combined with the manufacturer warranties on KraftMaid and Wellborn cabinetry and the Cambria, Silestone and Caesarstone counters, the layout you plan has more than one layer of protection behind it.
Free second visit if something fails inside the promise period. No service call fee. No re-inspection charge. You shouldn’t have to argue about whether the work was done right.
FAQs
Walls running perpendicular to the floor joists above, and walls near the center of the structure, are the likely load-bearers in a two-story Frisco home. The only reliable confirmation is a structural engineer’s read of the framing, and any layout that removes one of those walls needs that engineer before a designer draws. Call (833) 954-5757 and we’ll help you identify the candidates on a site visit.
Usually yes, but only after the tensioned cables are located and the island footprint is set in a cable-free zone. Post-tension slabs are standard in Frisco subdivisions, and cutting or coring without mapping first can be catastrophic. Slab mapping comes before island placement, every time. Call (833) 954-5757 for a free estimate that includes the slab check.
42 inches between runs for a single-cook kitchen, 48 inches for a multi-cook kitchen. Those minimums decide whether an island fits at all, and in Frisco’s larger builder footprints they’re often comfortably exceeded, which opens up island options. Call (833) 954-5757 if you’re unsure how your kitchen measures out.
A full kitchen remodel in Frisco typically runs $14,000-$45,000, depending on layout complexity, cabinet line and countertop material. A small kitchen remodel runs $9,000-$20,000, and an island installation on its own runs $3,000-$10,000. Call (833) 954-5757 for a written price before work starts. Estimates are free.
Get the Layout Read Before the Design
If you’d rather have the framing and the slab read by someone who does this every week in Frisco, Penhallow Remodeling Frisco offers a no-pressure assessment. You’ll get a scope document that flags the walls you can’t move and the cables you can’t cut, before a designer touches the plan. Call (833) 954-5757. A live person answers, day or night.
Written by the team at Penhallow Remodeling Frisco, serving Frisco, TX.