Free written scope consultation - allowances, timeline, and change-order rules on paper before a single trade is scheduled
Styles & brands we work with
- Kitchen remodeling
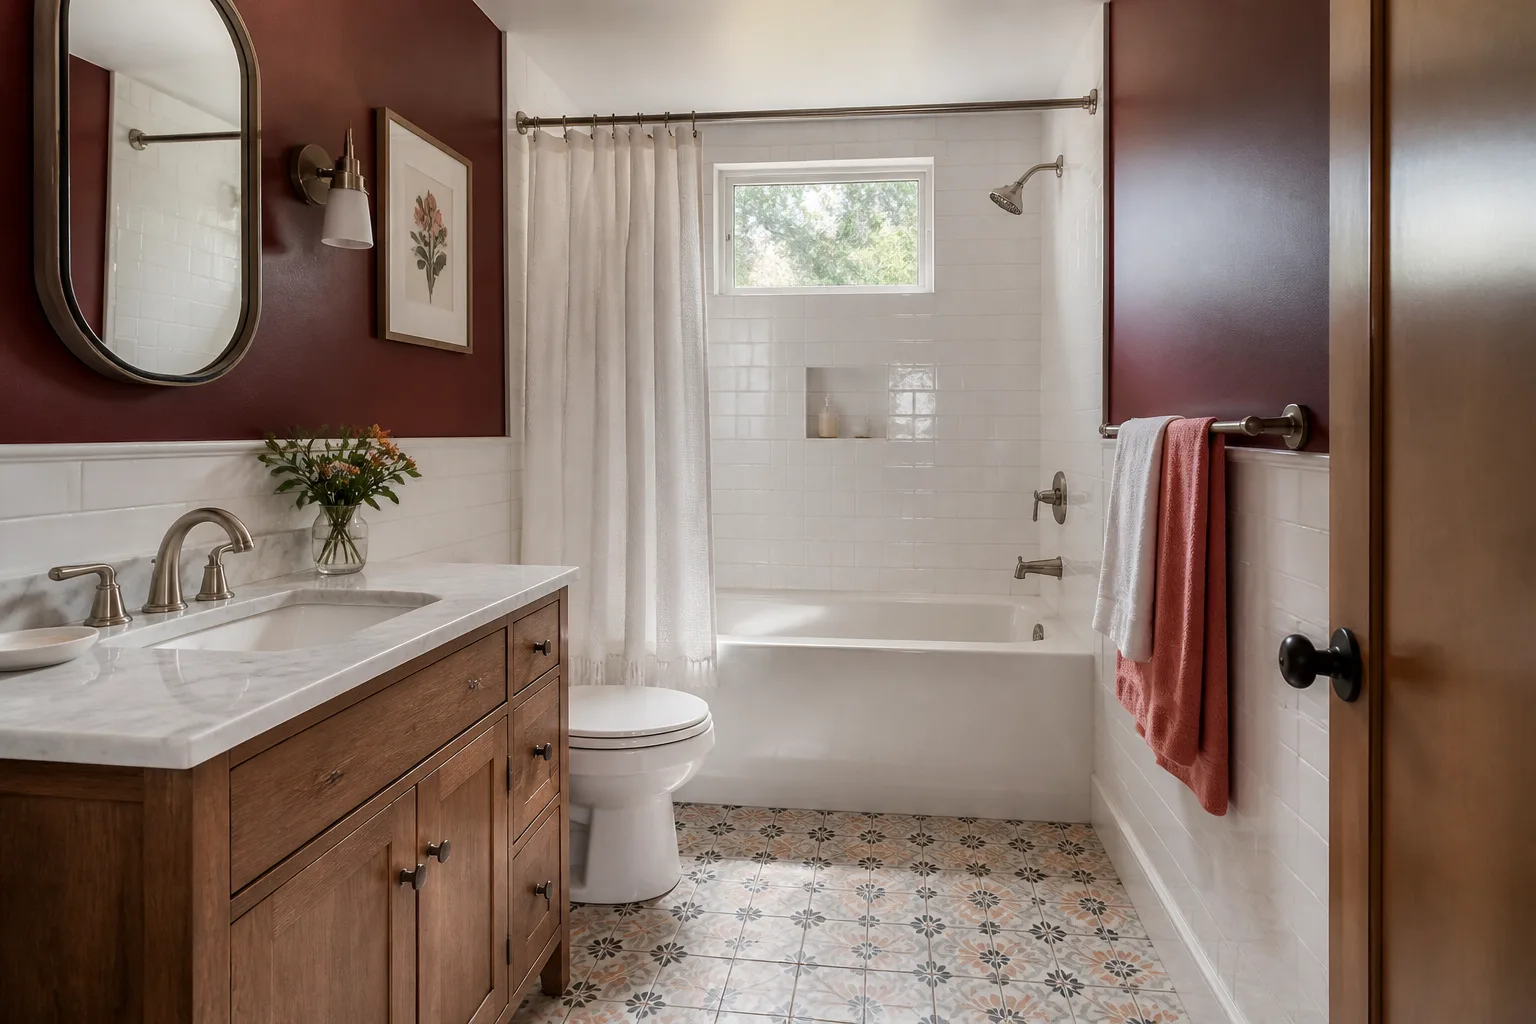
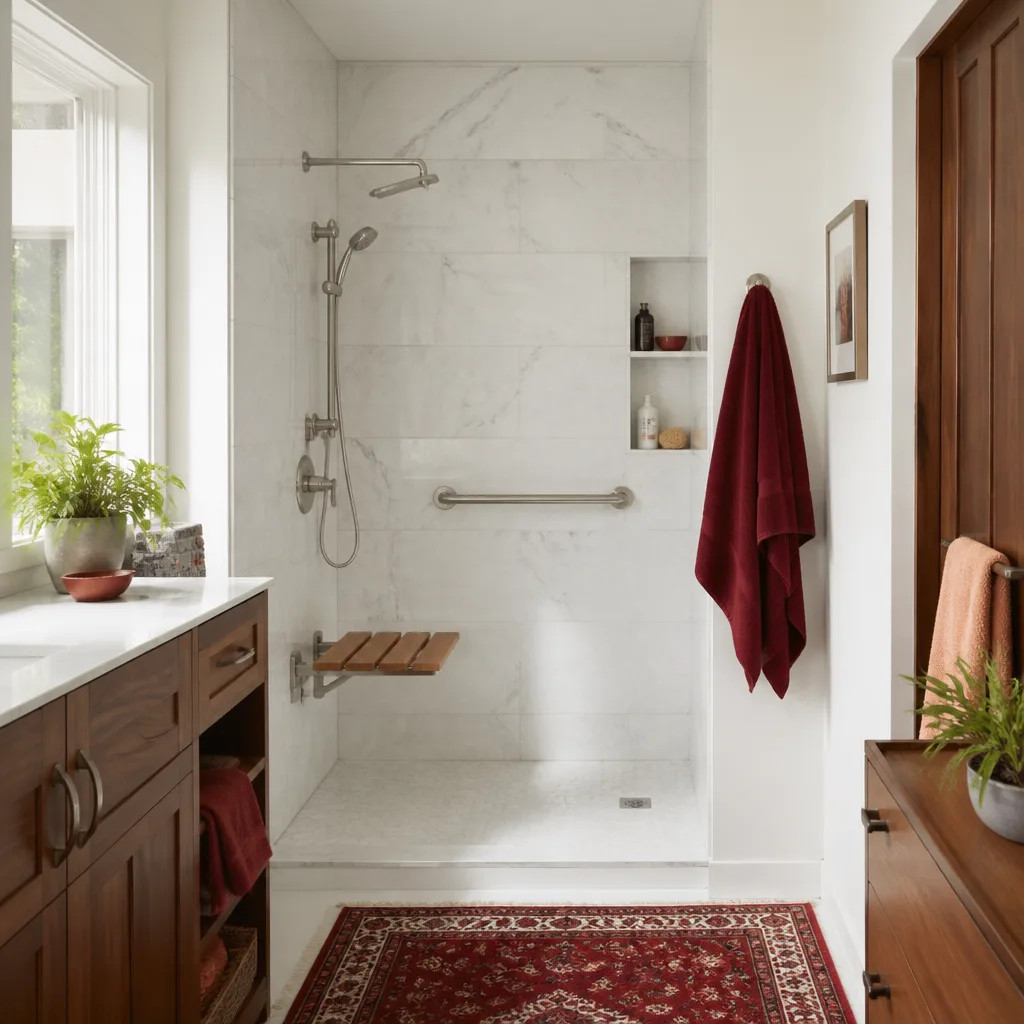
- Bathroom remodeling
- Home additions & ADU
- Roofing
- Windows & doors
- Driveway & pavers
- Fence
See the difference
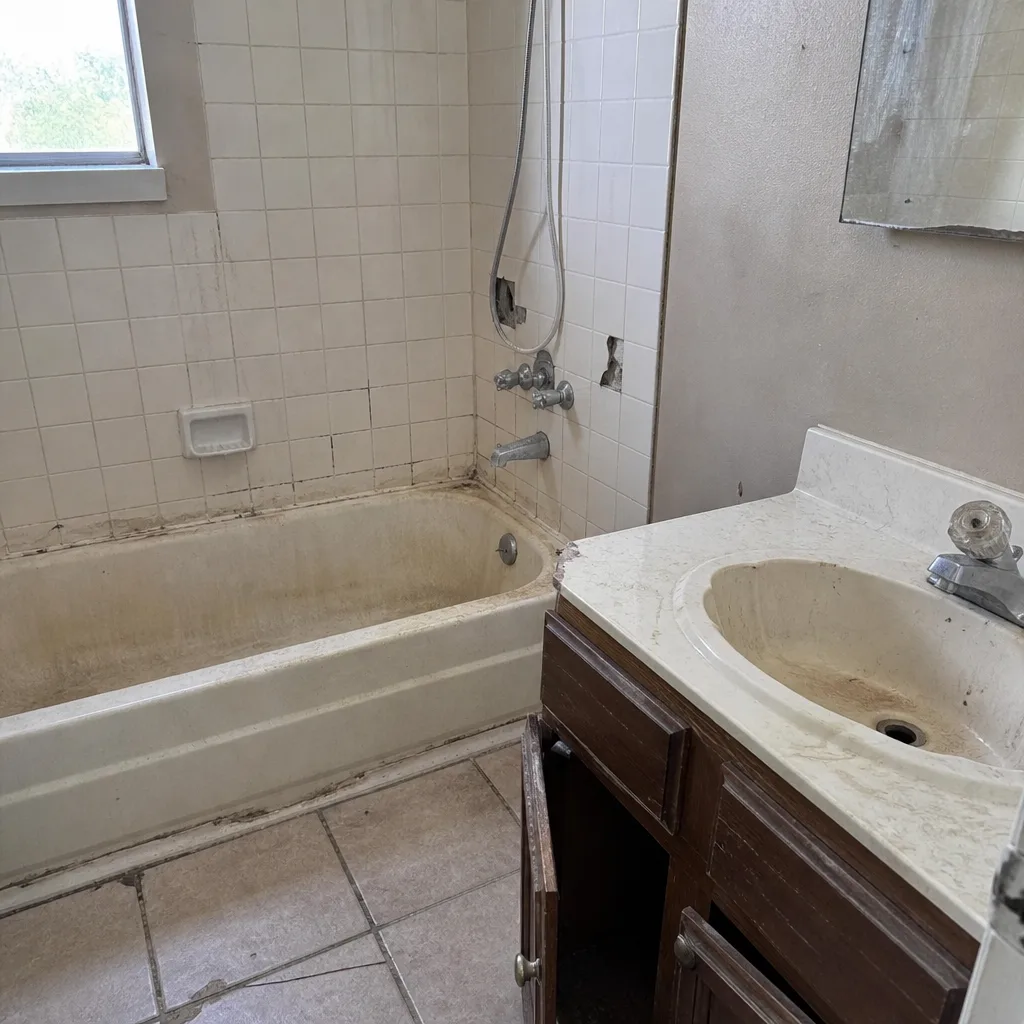 Before
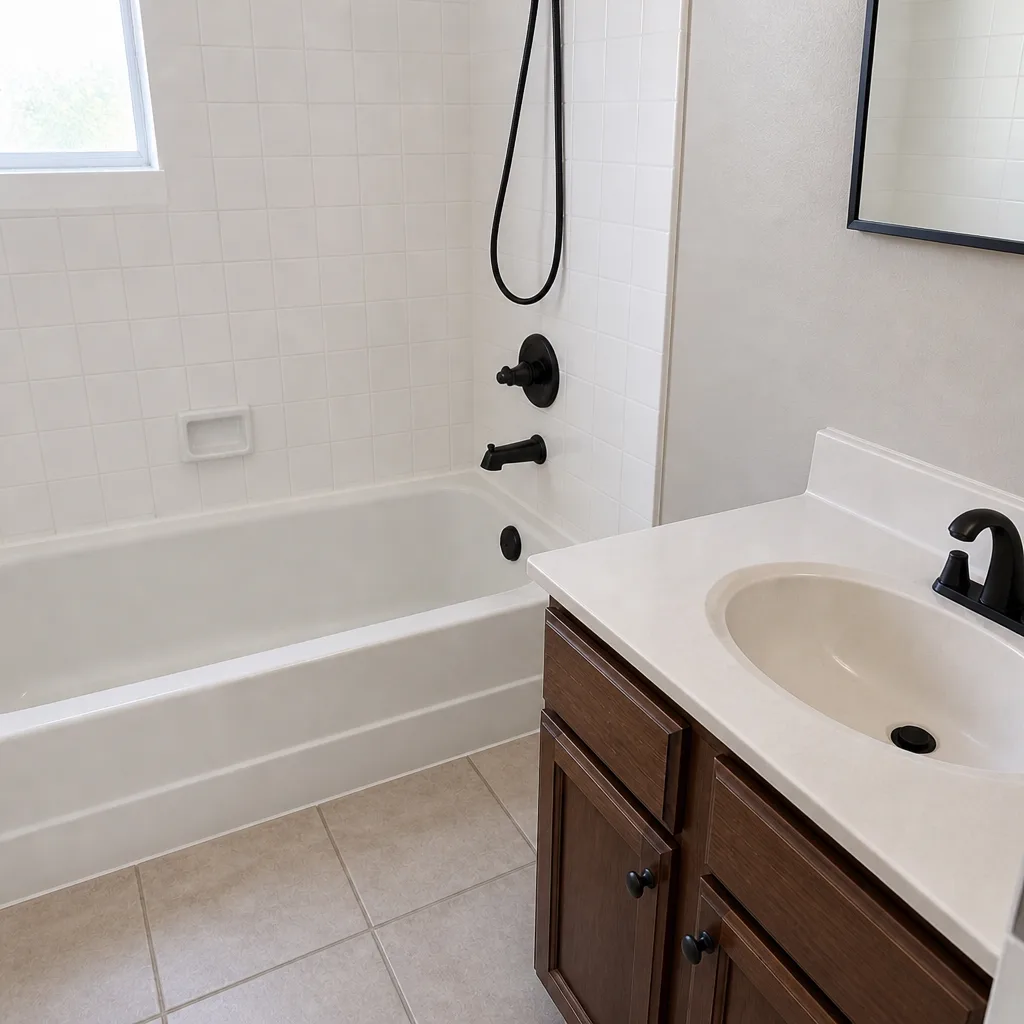 After
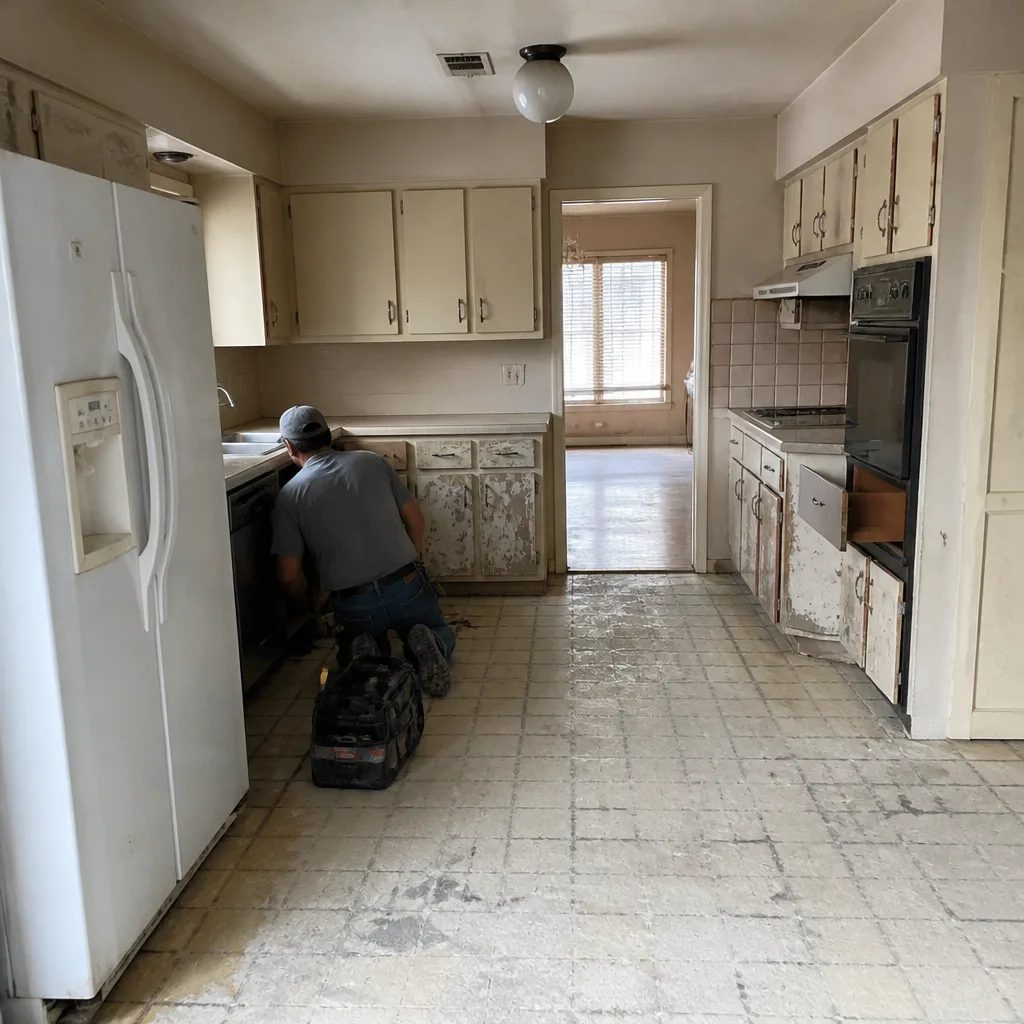 Before
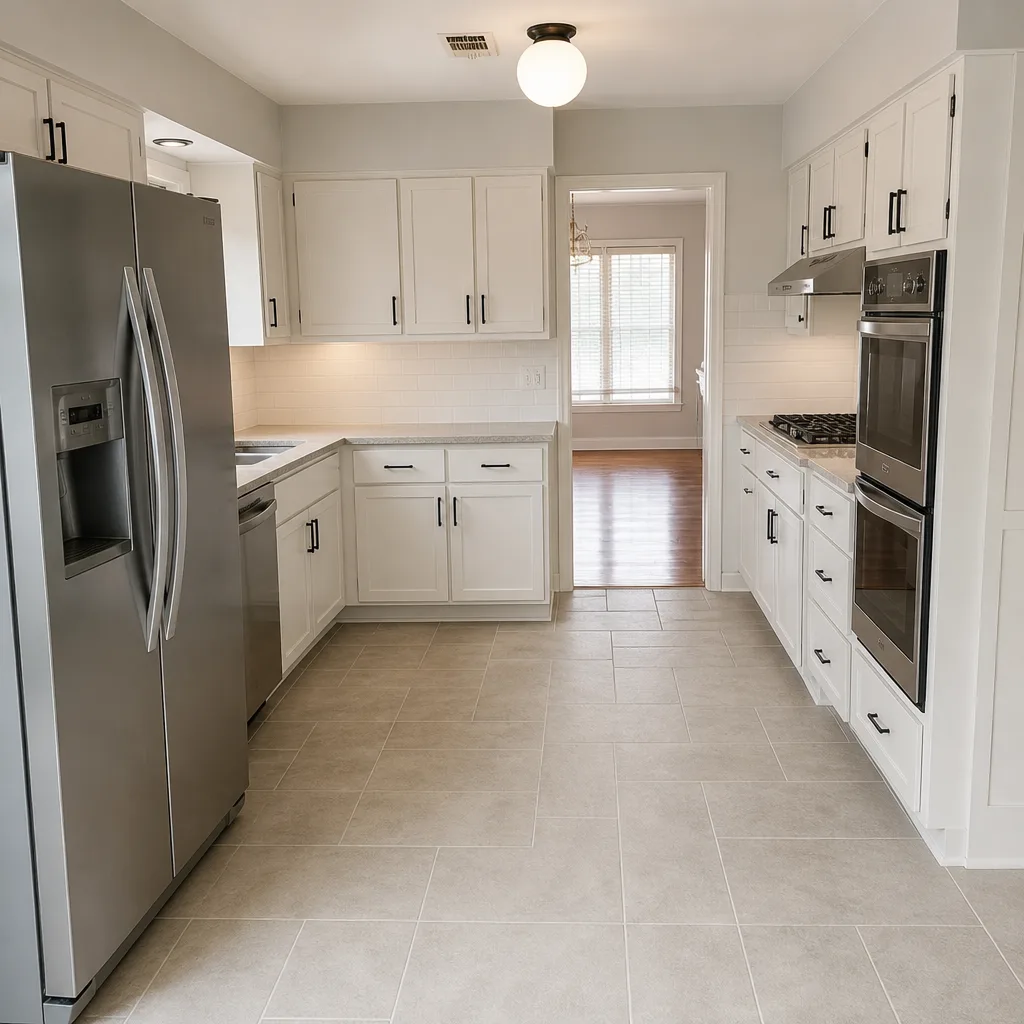 After
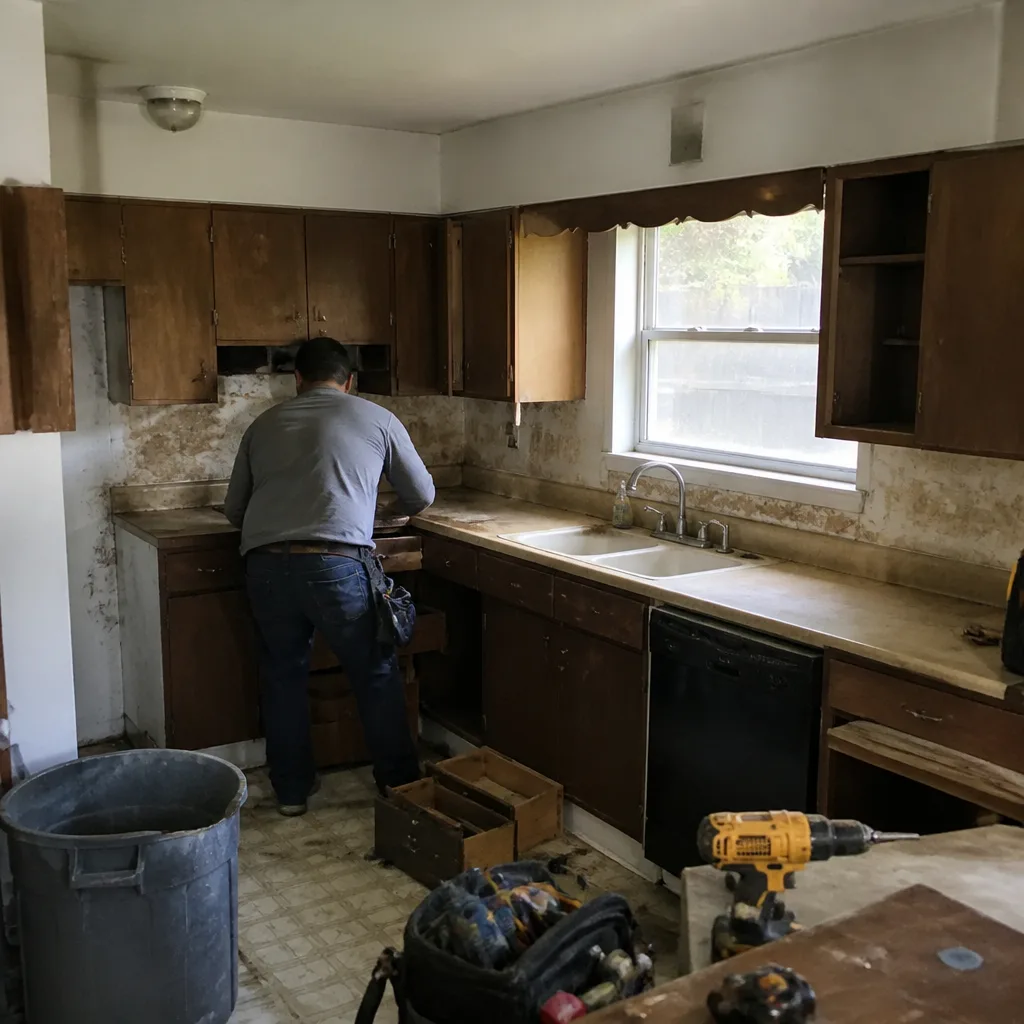 Before
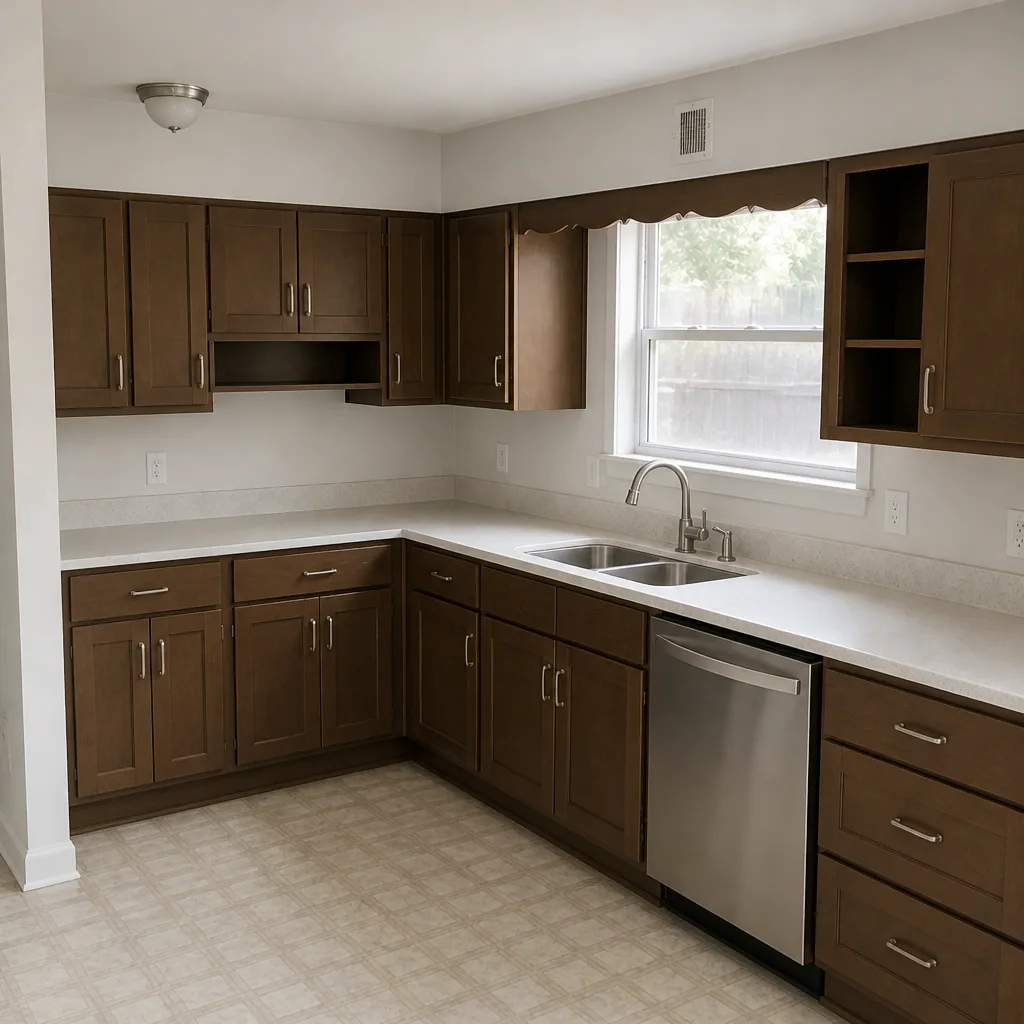 After
Kitchen Design & Layout in Frisco, TX
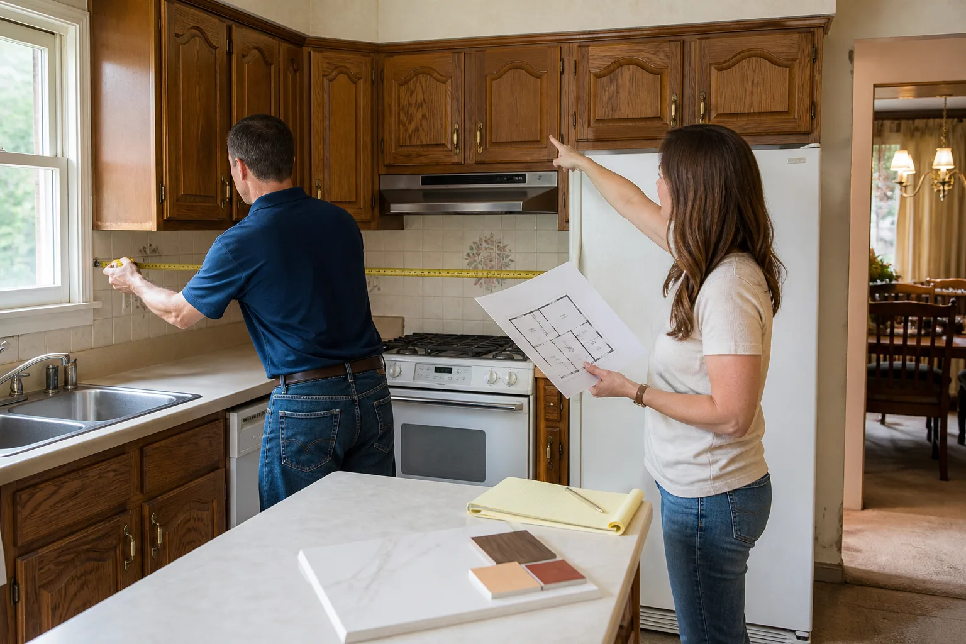
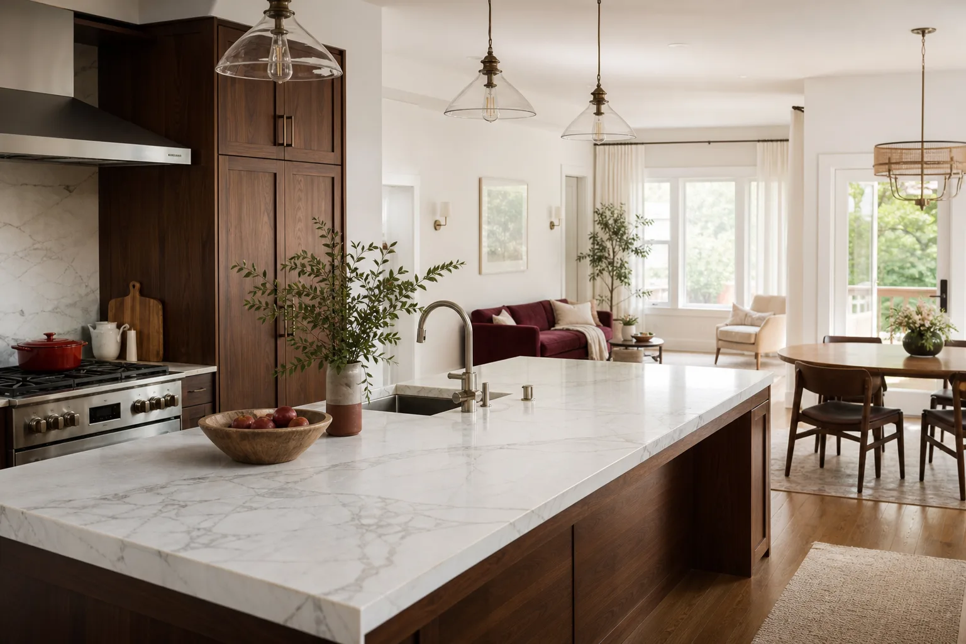
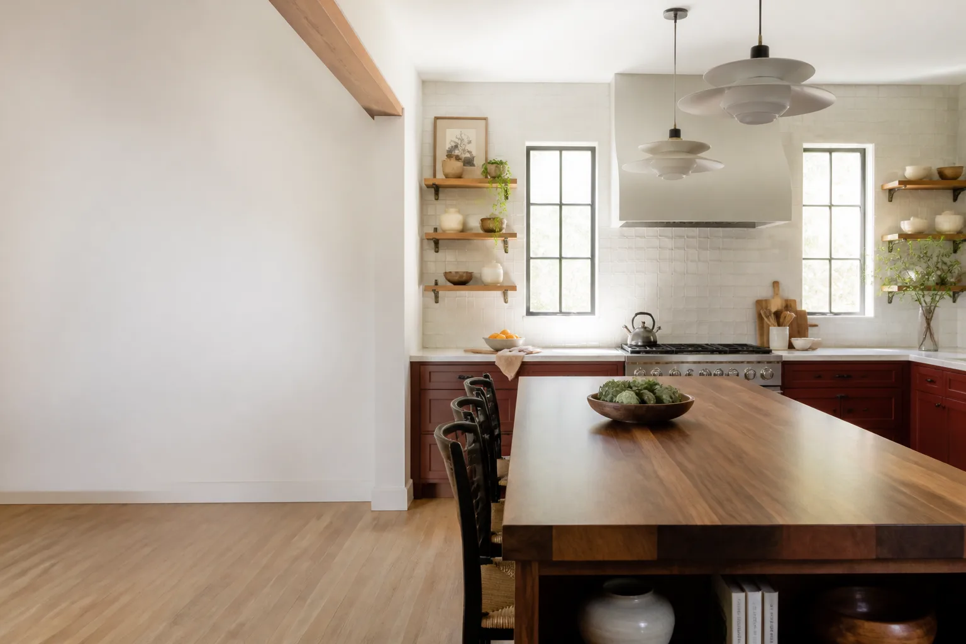
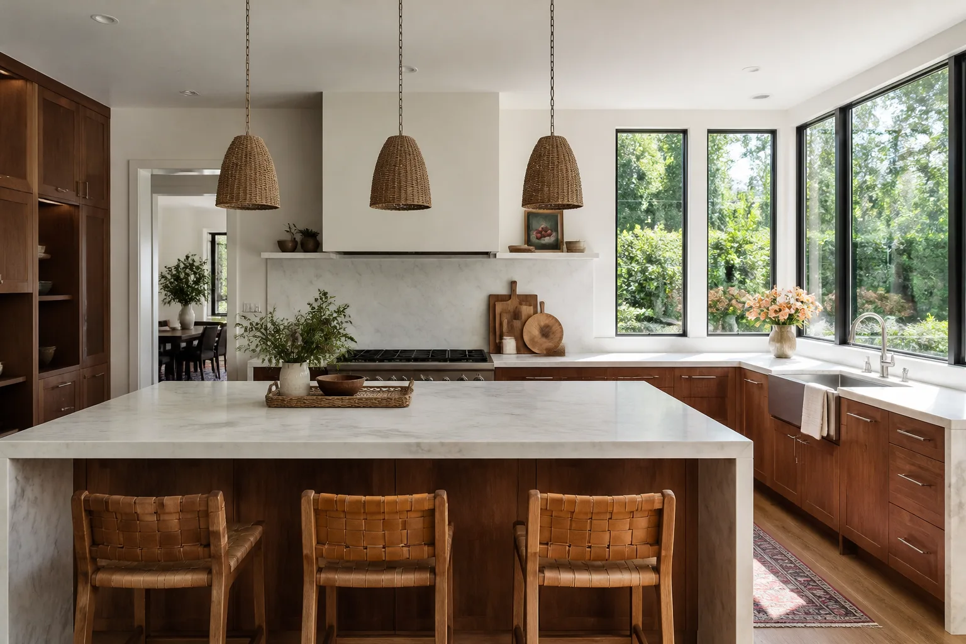
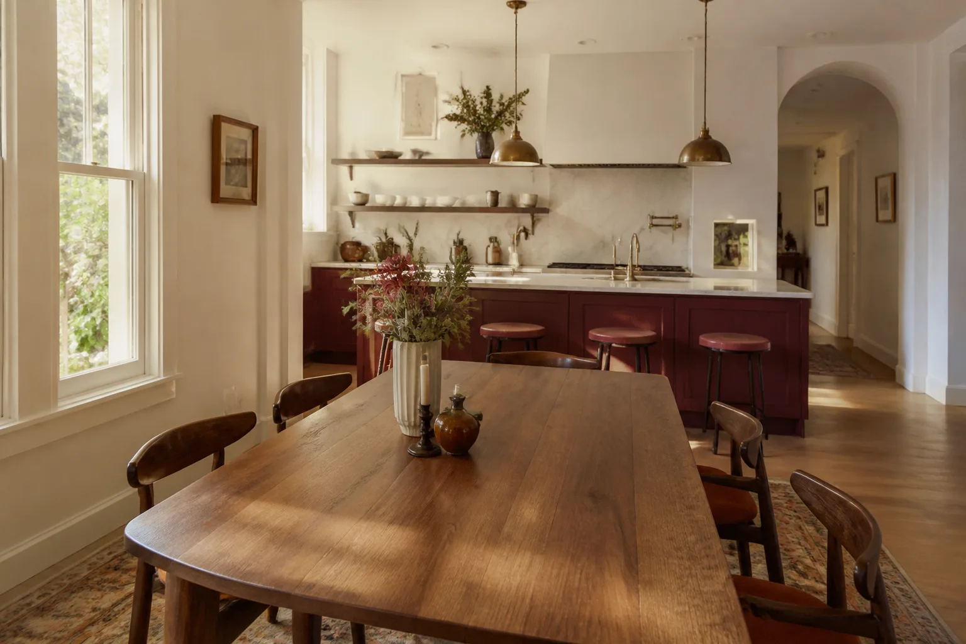
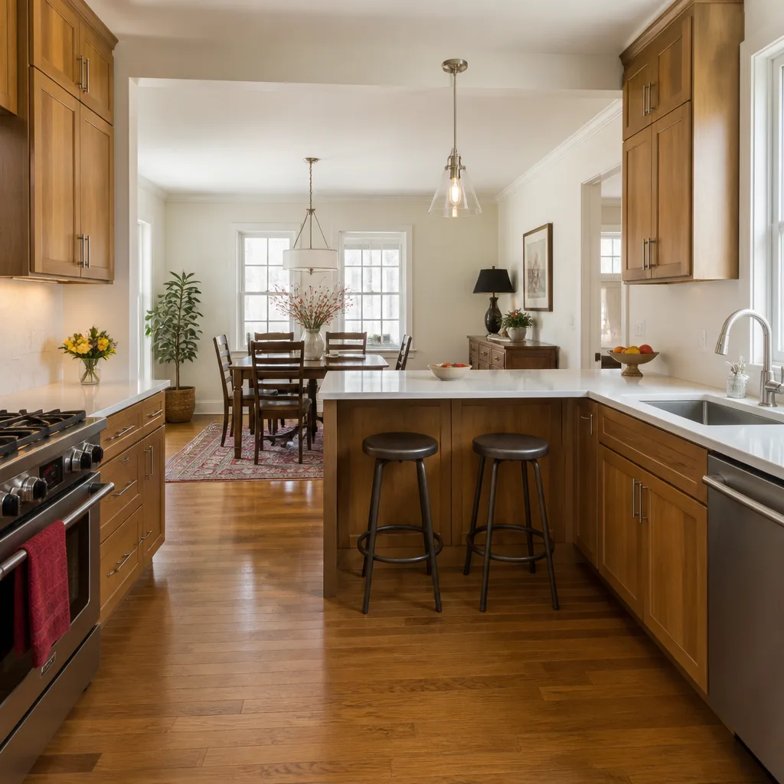
Kitchen design and layout work is what happens before a single cabinet is ordered: measuring the room, deciding where the sink, range and fridge belong, choosing a cabinet line, and mapping a traffic path that works for how your household actually cooks. In Frisco, that usually means fitting a real working kitchen into an open-plan layout where the island doubles as homework space, a serving counter and the spot where everyone drops their keys. Penhallow Remodeling Frisco does the design and layout phase as its own step, with a written price before work starts and a 365-Day Done Right Promise behind the finished job. Call (833) 954-5757 to talk through your kitchen with a real person, any hour.
Design and layout sit at the front of our Kitchen Remodeling work. You can plan the whole remodel from there, and if you want to see how the pieces fit together for our city, the Kitchen Remodeling in Frisco page covers the full scope.
What does a good layout actually buy you? Fewer steps between the sink and the range. A fridge door that opens without hitting the island. Counter space where you need it, not just where it fit. We’ve seen too many Frisco kitchens where the cabinets were beautiful and the workflow was miserable, because nobody thought through the geometry before demo day. That’s the gap this page is about.
Key Takeaways
- Design and layout is the planning phase that sets where everything goes. It comes before ordering cabinets and before demolition.
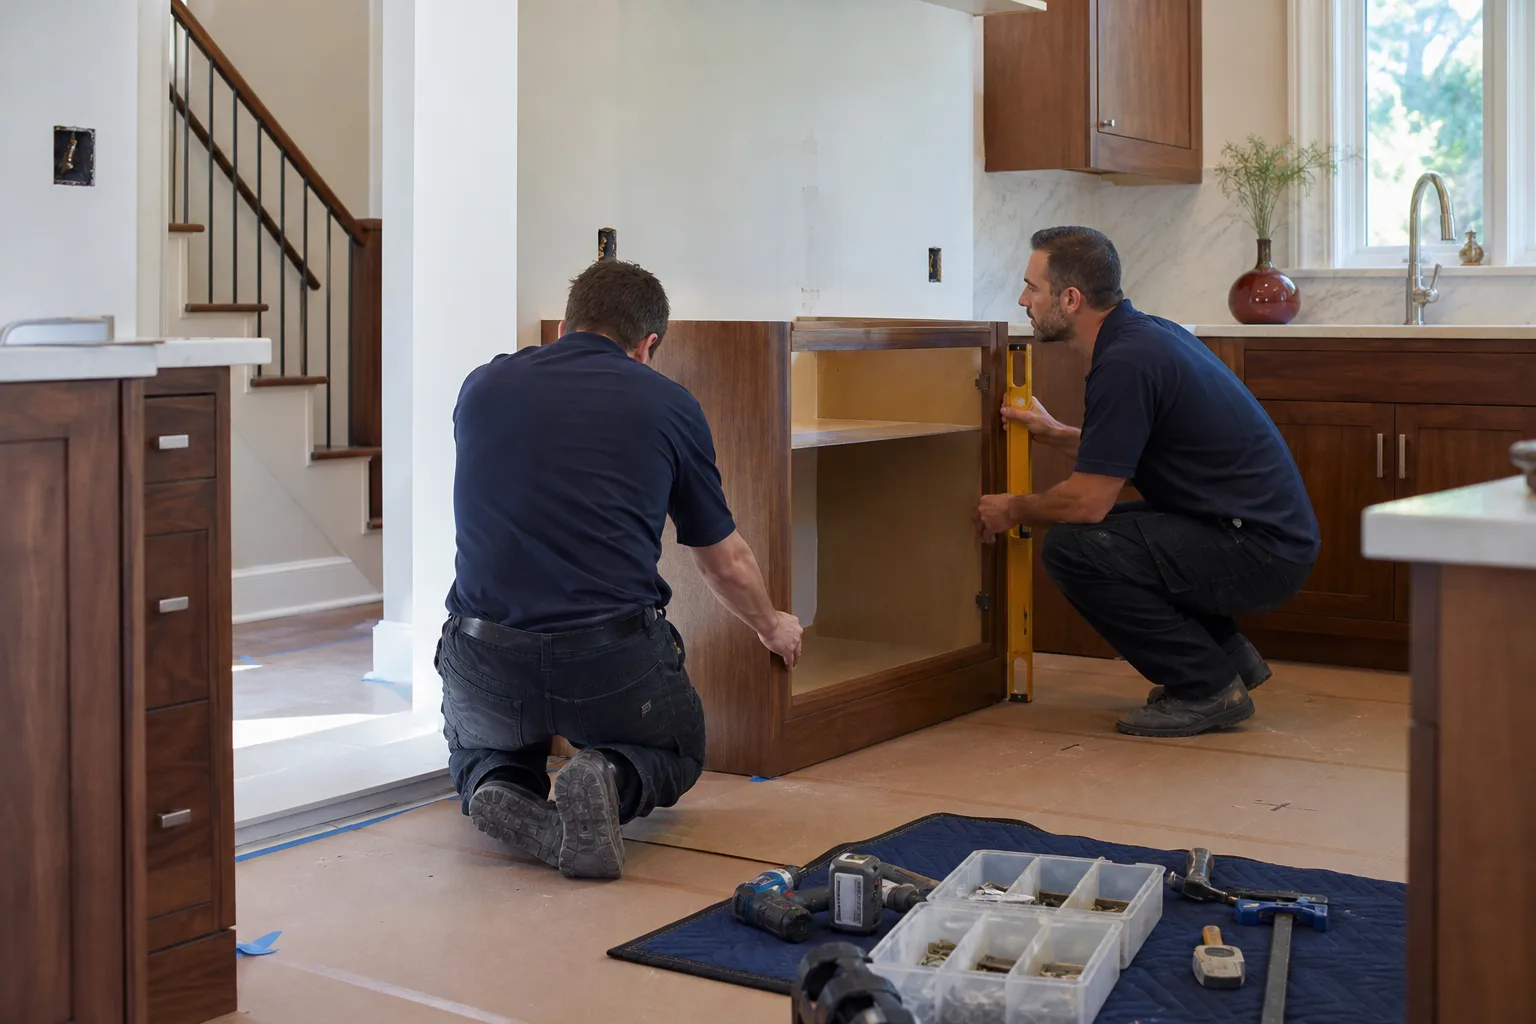
- Our technicians have up to 22 years of experience, and they plan layouts around real constraints: window walls, plumbing stacks, and door swings.
- A standalone design and layout scope in Frisco typically runs $1,500 – $5,500, credited against the remodel in many cases. Full kitchen remodels here generally land between $28,000 and $85,000.
- You get a written price before work starts, background-checked and uniformed technicians on every job, and the 365-Day Done Right Promise in writing.
When You Need Kitchen Design & Layout
Design and layout is worth doing as its own step in more situations than people expect. Here are the ones we run into most:
- You’re about to order cabinets and haven’t settled the layout. Ordering KraftMaid or Wellborn cabinetry before the plan is locked is how homeowners end up with a pantry door that won’t clear the fridge. We settle the plan first, then the order.
- The kitchen “works” but only for one person. In a lot of Frisco homes built in the 2000s, the galley runs wall to wall with a single narrow aisle. Two cooks in there and it’s a shuffle. A layout revision opens the work zone without moving the whole room.
- You want an island but aren’t sure it fits. Islands are the most requested change we hear about, and the least forgiving. You need clearance behind the seating, a landing zone by the range, and a plan for the plumbing and electrical that doesn’t blow the budget. We measure before we promise.
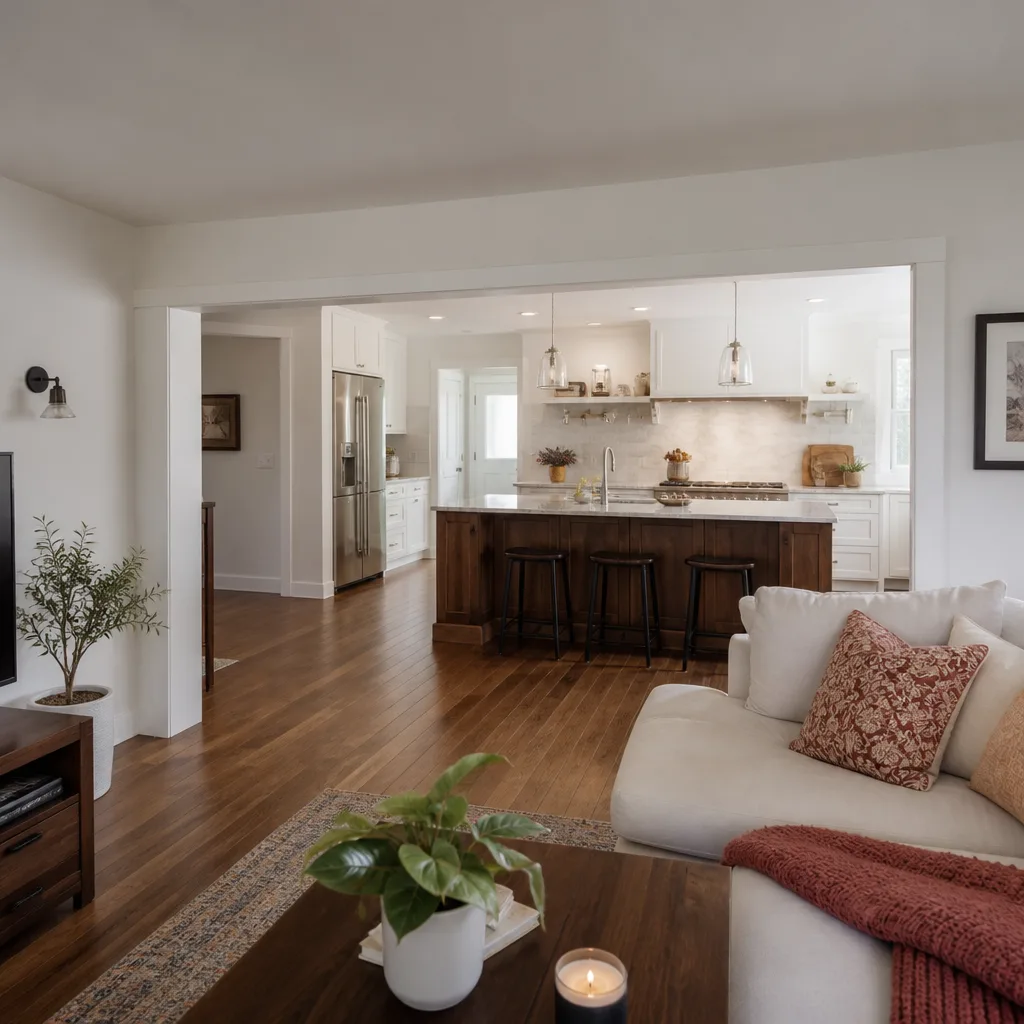
- You’re combining the kitchen with a dining or living area. Open-concept remodels in Frisco often mean moving a wall or taking one down. The layout has to carry the whole room, not just the cooking zone, and the lighting plan follows the layout, not the other way around.
- You’ve been burned before. If the last contractor gave you a verbal ballpark and the price moved after demo, you want the plan and the number in writing before anything gets pulled. That’s exactly what we hand you.
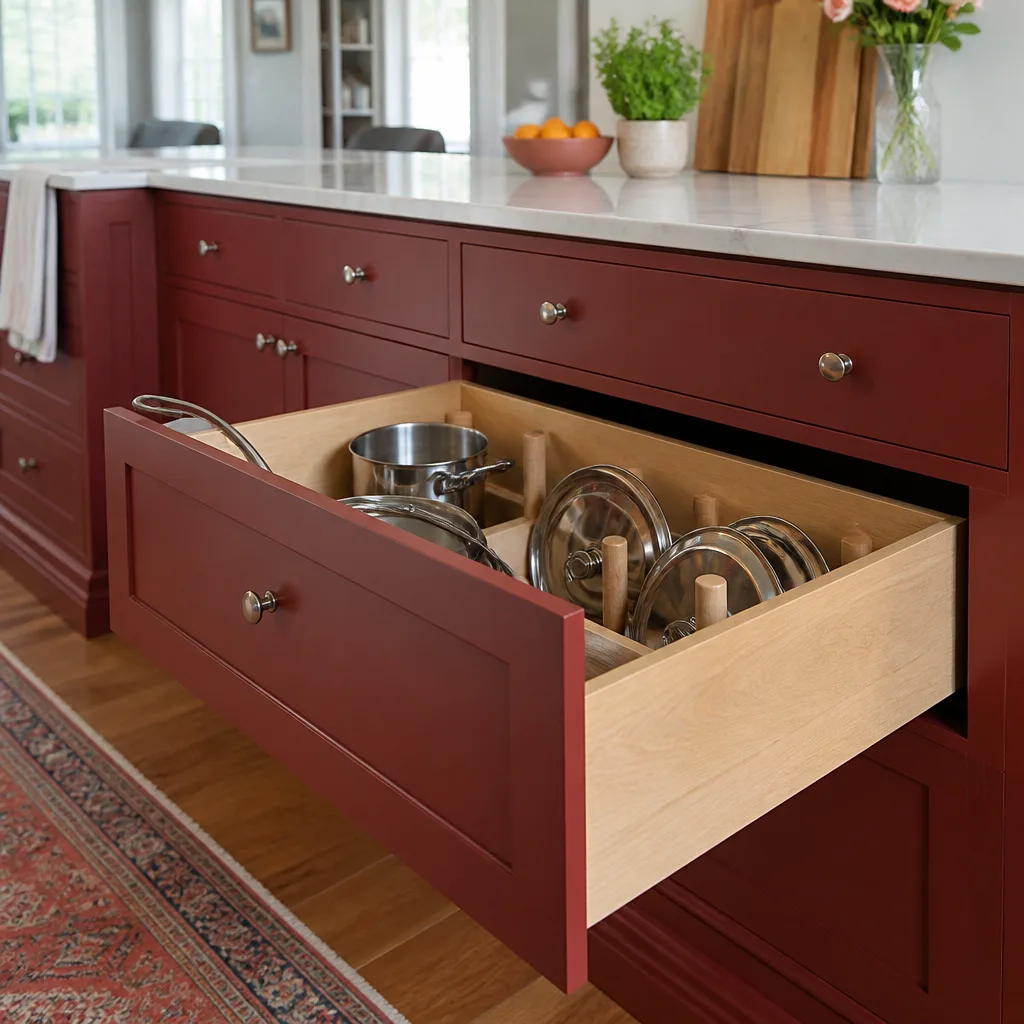
- You’re planning to age in place. Wider aisles, drawers instead of deep base cabinets, and a layout that doesn’t require reaching over the range all get decided at the design stage, not later.
Whether it’s a single-wall kitchen in a townhome near Main Street or a big island kitchen out in Starwood, the planning work is the same discipline applied to a different room.
Our Kitchen Design & Layout Process
Here’s the sequence we run, step by step. Each one ends with something you can hold: a measurement, a drawing, or a written number.
- Walk-through and measurement. We measure the room, note the window and door positions, locate the plumbing stack and the electrical panel, and check the ceiling height. We also ask how you cook: one person or two, gas or induction, where you keep the coffee maker. All of that shapes the plan.
- Layout options and a working drawing. We bring you two or three layout options with the trade-offs spelled out in plain terms: the open island plan, the U-shape with more counter, the galley with a pass-through. You see where the appliances land and how the traffic flows before you commit to anything.
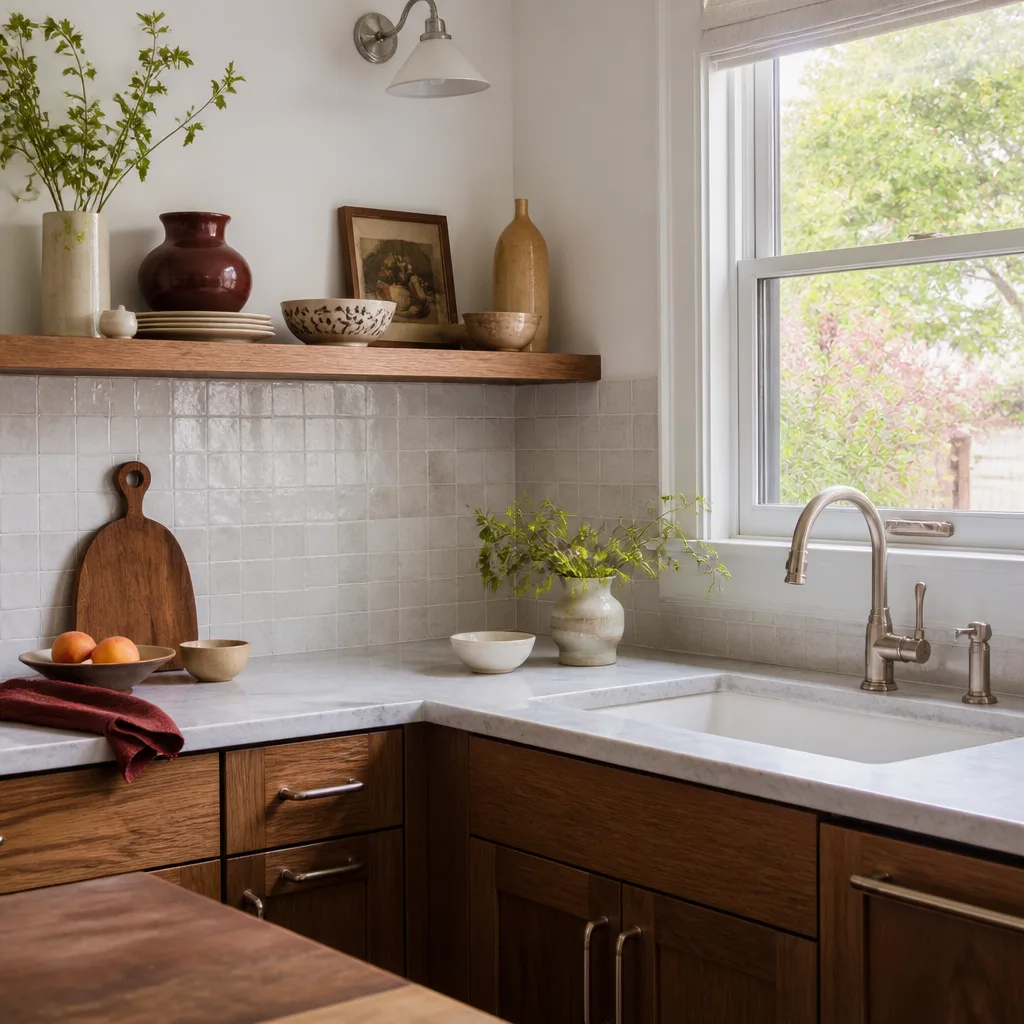
- Cabinet and finish selection. Once the layout is set, we pick the cabinet line and the countertop. We work with KraftMaid and Wellborn cabinetry, and Cambria, Silestone and Caesarstone countertops. We’ll talk through how each line handles an active household, and what the material choice does to the price.
- A written price before work starts. Not a range, not a verbal ballpark. A written number that holds through the project. Under the Kingswell Guarantee, the number on day one is the number on the invoice. Say the price before the work. Show up in the window we gave. Leave the place cleaner than we found it.
- Schedule and arrival window. We give you a defined arrival window and stick to it. Background-checked, uniformed technicians on every visit, so you know exactly who is walking into your home.
- The 365-Day Done Right Promise. If something in the finished job isn’t right inside the guarantee period, we come back and fix it at no charge. If a repair fails, the return visit is free. That’s in writing on every project.
Want to see how a layout plan turns into a finished room? Our home page shows the kind of remodels we take on.
What to check before you sign a layout plan
You don’t need to be a designer to sanity-check a plan. Do this much:
- Stand at the sink and turn around. Is there counter within arm’s reach?
- Open the fridge door and the oven door at the same time. Do they collide?
- Check the island clearance behind seating. You want enough room to walk past someone seated.
- Look at where the light falls at the time of day you cook most. Shadows over the work surface are a layout problem as much as a lighting one.
- Confirm the sink, range and fridge form a rough triangle you can move between without crossing the room.
Kitchen Design & Layout Pricing in Frisco
A standalone design and layout scope in Frisco typically runs $1,500 to $5,500, and that fee is often credited against the remodel if you move forward with us. For the full picture, a kitchen remodel in Frisco generally lands between $28,000 and $85,000, depending on layout, cabinet line and countertop material. Here’s what drives the number up or down:
| Line item | Typical Frisco range |
|---|---|
| Design and layout only | $1,500 – $5,500 |
| Cabinet line (stock to semi-custom) | $6,000 – $22,000 |
| Countertop (laminate to quartz) | $2,500 – $11,000 |
| Layout change involving a wall removal | $3,000 – $9,000 added |
| Island with new plumbing and electrical | $3,500 – $10,000 added |
| Full kitchen remodel (all-in) | $28,000 – $85,000 |
What moves the number most: whether you’re moving walls or plumbing, the cabinet line you pick, and the countertop material. A stock cabinet line with a laminate counter keeps the budget down. Semi-custom cabinetry with Cambria quartz, a new island and a relocated sink pushes it up. We’ll tell you which is which before you decide, and the written price comes before the work.
One word on materials. We install Cambria quartz, which carries its own lifetime warranty alongside ours, so you get two layers of protection on the countertop. When we’re comparing cabinet lines, we’ll also point you to what’s actually available for the Frisco market, and if a prefab or panelized approach is a fit for a tight lot or a fast timeline, we discuss those options openly rather than steering you to whatever’s easiest for us.
If your layout change is part of a bigger remodeling plan, our Bathroom Remodeling in Frisco page covers the same written-price approach for the other room.
Is it cheaper to repair the layout or start over?
Usually it’s cheaper to revise the layout than to start over. If the cabinets and appliances are sound and only the flow is wrong, a layout revision plus selective cabinet and counter changes can run $4,000 to $15,000 instead of a full gut. The honest answer depends on the plumbing and electrical positions. If the sink stack and the panel are where you need them, a revision is usually the smarter move. If you need to move both, a fresh layout is often less painful. We’ll walk you through both numbers in writing before you commit. Call (833) 954-5757 for a free estimate and you’ll have both figures in hand.
FAQs – Kitchen Design & Layout
How much does kitchen design and layout cost in Frisco?
A standalone design and layout in Frisco typically costs $1,500 to $5,500, and the fee is often credited toward the remodel if you move forward. The number depends on how many layout options you want, whether a wall or plumbing is moving, and how deep the finish selection goes. Full kitchen remodels in Frisco usually run $28,000 to $85,000. Call (833) 954-5757 for an exact written quote. Estimates are free.
Can you give me a written price before the design work starts?
Yes. You get a written price before any work starts, design phase included. That’s part of the Kingswell Guarantee, which has held to the same standard since 2004: a written price, a defined arrival window, a clean job site, and a written guarantee on the finished work. The number on day one is the number on the invoice. Call (833) 954-5757 and we’ll set up the walk-through.
How long does the design and layout phase take?
A standalone layout plan usually takes one to two weeks from the first walk-through to a signed drawing, and finish selection adds a few days on top. If we’re selecting cabinets and countertops at the same time, plan on two to three weeks. The pace depends mostly on how quickly you want to decide between the layout options we bring. We’ll give you a real timeline with the written price.
Do you handle the permit and code requirements for a Frisco kitchen layout?
Yes. When a layout change moves walls, plumbing or gas, the work has to meet local code, and we handle the review as part of the job. We’ll flag anything in your plan that touches a plumbing stack or a gas line before we write the price, so there are no surprises after demo day. Moving a gas line or rewiring a circuit is not a homeowner job; those are the parts we leave to the licensed trades and plan around. Call (833) 954-5757 to talk through your specific layout.
Will a new layout add value to my Frisco home?
An open, well-planned kitchen tends to be one of the first things a buyer reacts to in a Frisco house, especially in neighborhoods where most homes have the same age and the same tired galley setup. A layout that opens the cooking zone and adds a workable island usually earns back more of its cost than a cosmetic refresh alone. We can’t promise a specific resale number, but we can tell you which changes buyers ask about most. Call (833) 954-5757 for a free estimate and we’ll walk through the options.
Related Kitchen Design & Layout Services Around Frisco
We plan kitchen layouts in Frisco and the neighboring towns homeowners usually ask about, and each of those pages follows the same written-price approach:
- Kitchen Remodeling (the parent service, with the full scope)
- Kitchen Remodeling in Frisco
- Bathroom Remodeling in Frisco
- Whole-Home Remodeling in Frisco
- Kitchen Remodeling in Plano
- Kitchen Remodeling in McKinney
- Kitchen Remodeling in Allen
- Kitchen Remodeling in Prosper
- Bathroom Remodeling in Plano
- Whole-Home Remodeling in McKinney
- Remodeling Cost Guide
- Home
If you’re looking at a kitchen in Frisco that works for one cook and frustrates everyone else, the fix usually starts with the layout, not the cabinets. Call Penhallow Remodeling Frisco at (833) 954-5757 for a free estimate. A live person answers any hour. You’ll get a written price before work starts and the 365-Day Done Right Promise in writing. We’re part of the Kingswell family of companies, and every job runs on The Kingswell Way: say the price before the work, show up in the window we gave, and leave the place cleaner than we found it.
Written by the team at Penhallow Remodeling Frisco, serving Frisco.